
Views

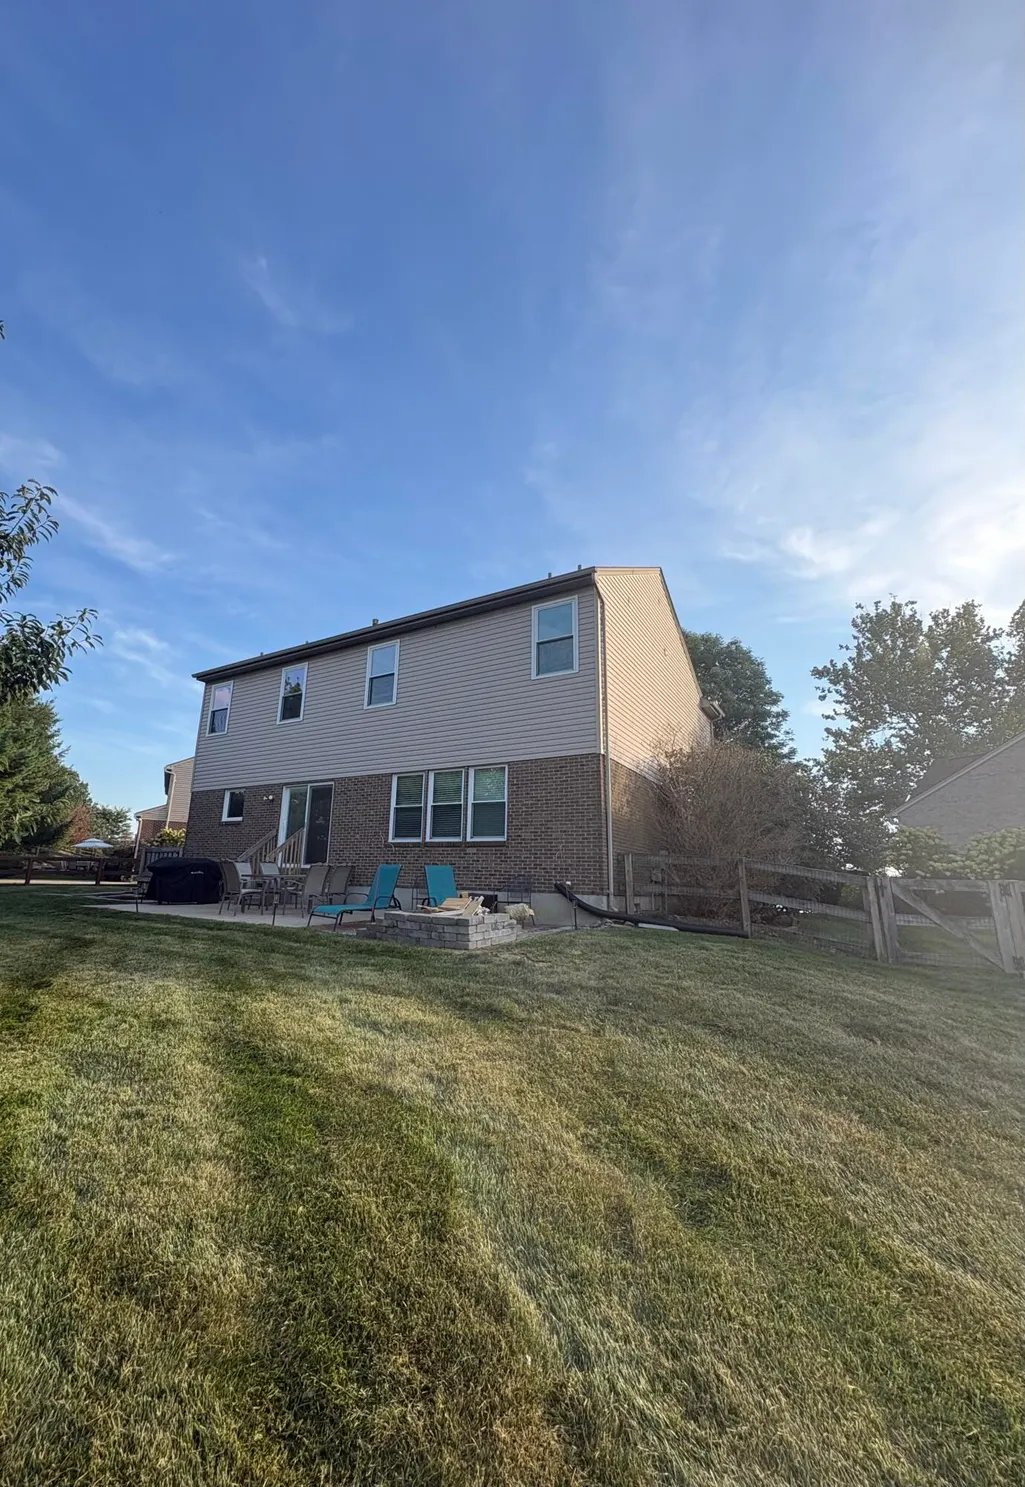
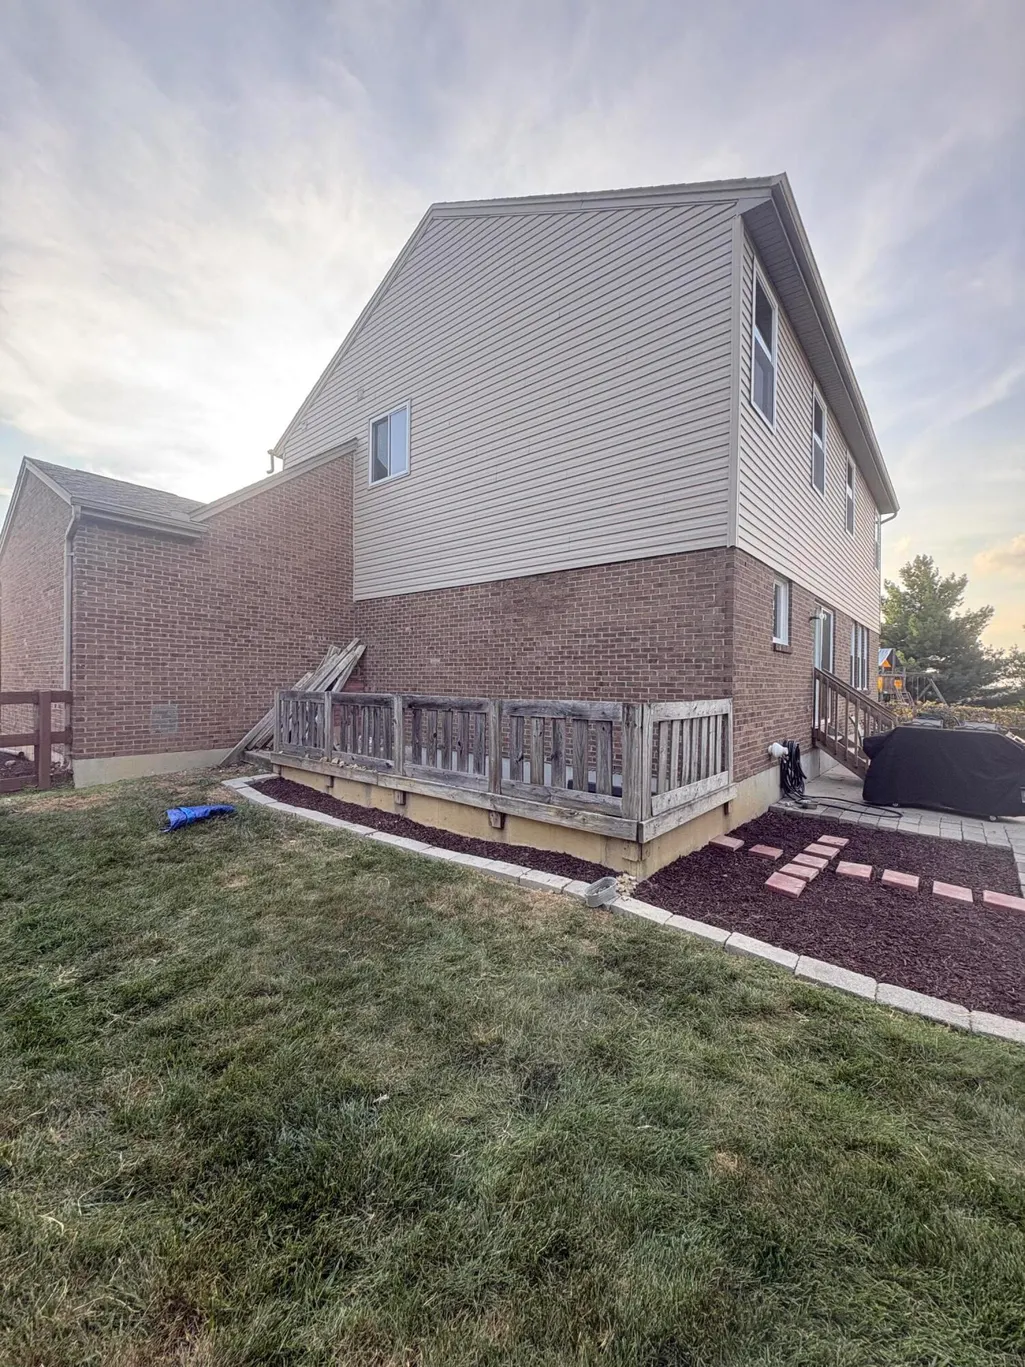
Address
1810 Waverly Drive, Florence, KY
Price
$ 399,000
Property Attributes
- MLS#646257
- TypeSingle Family
- Listing Status Active
- CountyBoone
- CityFlorence
- AreaFlorence
- NeighborhoodPlantation Pointe
- Zip41042
- StyleTraditional
- Year Built2004
- Price$ 399,000
- Bedrooms4
- Full Bathrooms3
- Half Bathrooms1
- Sqr Footage2106
- Lot Size0.32 Acres
Data Source:
Northern Kentucky MLS (NKAR)
Property Description
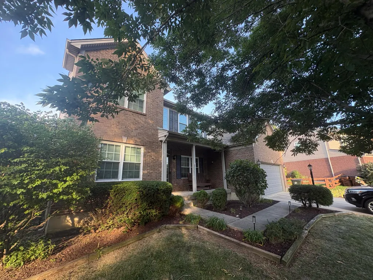
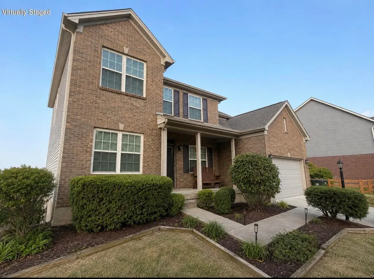
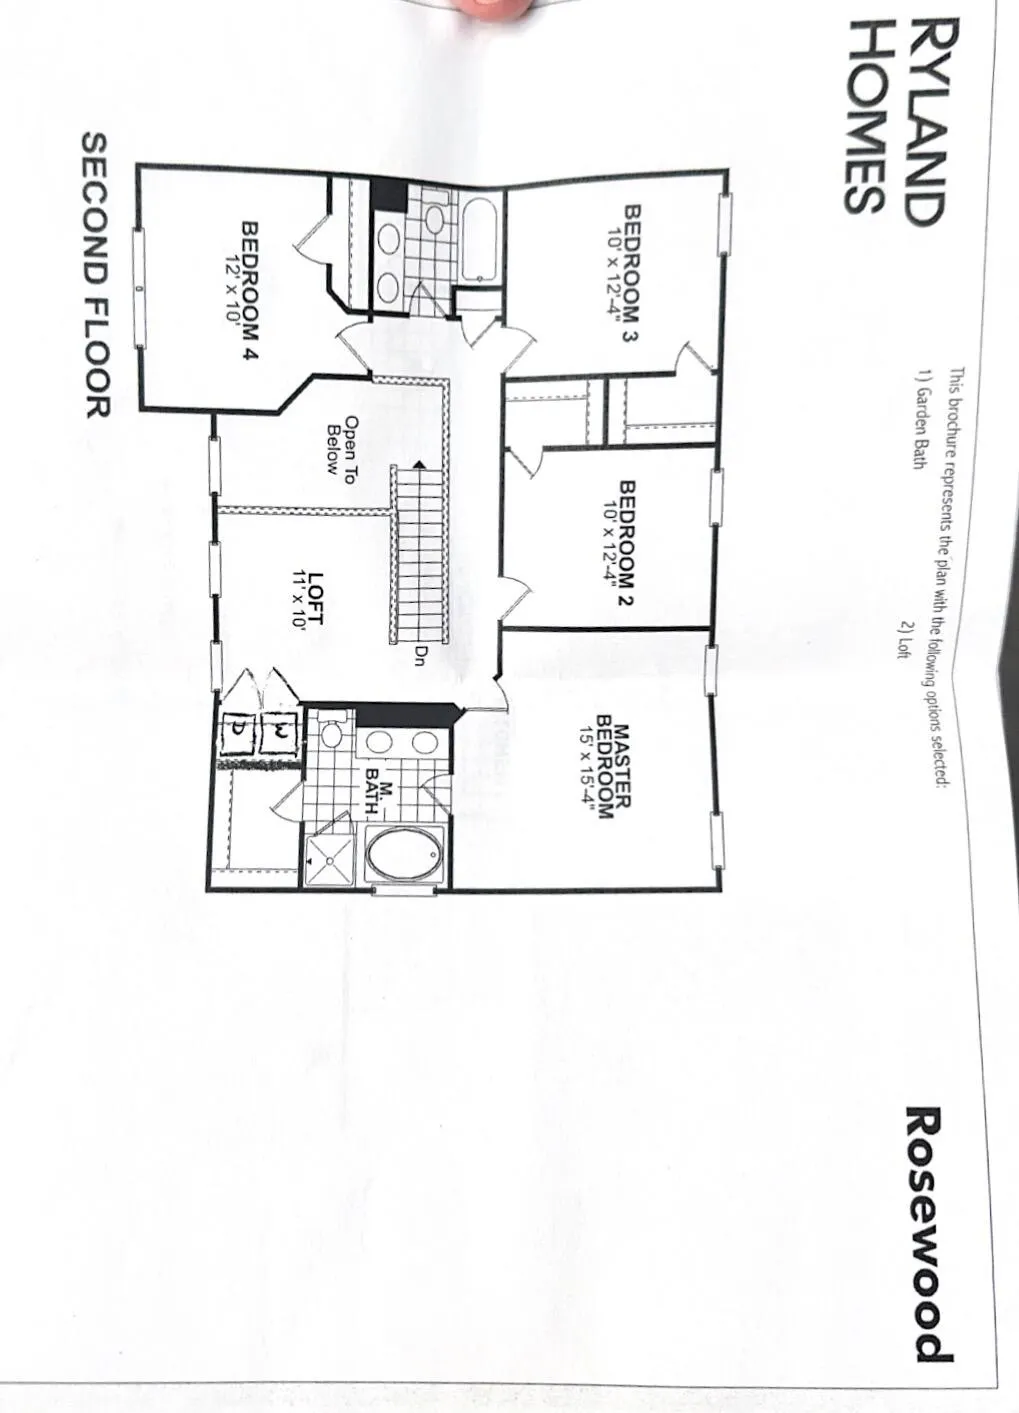
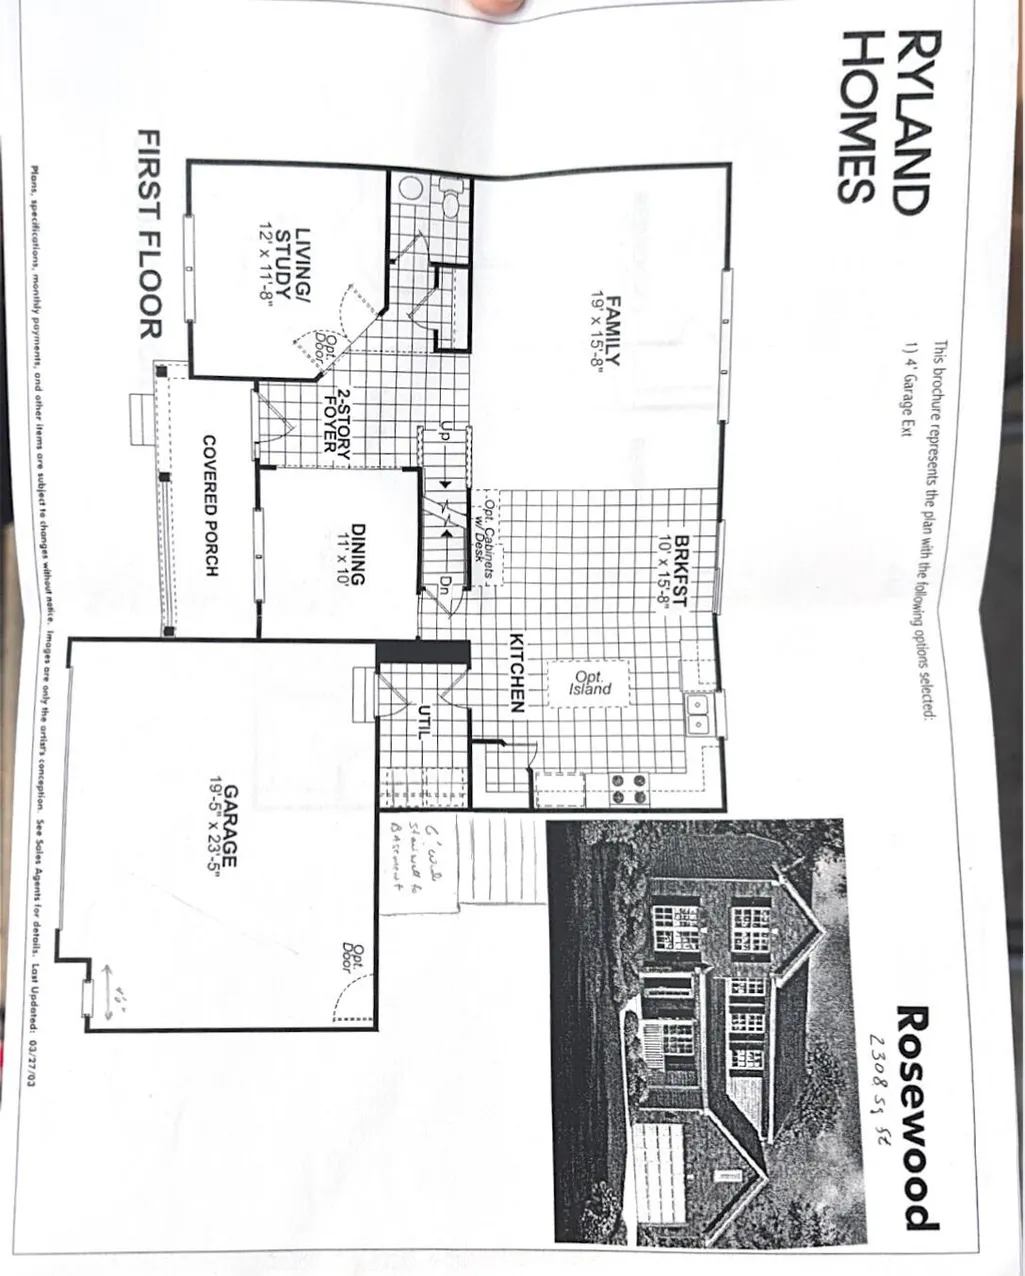
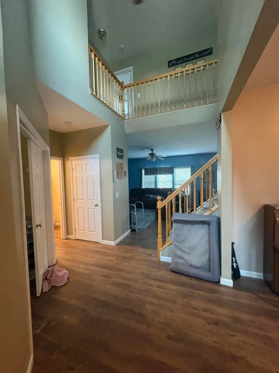
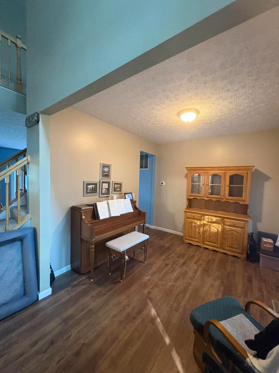
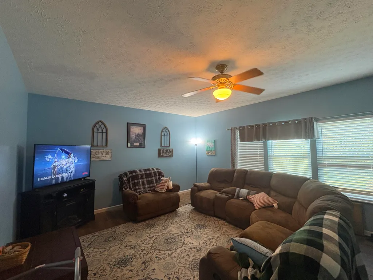
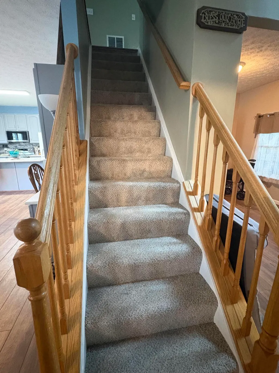
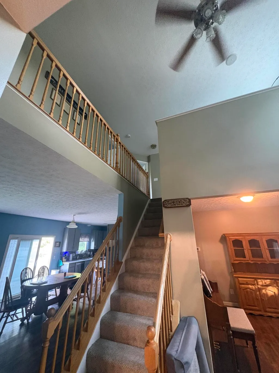
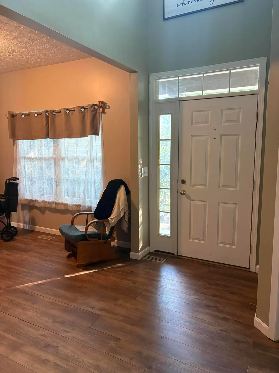
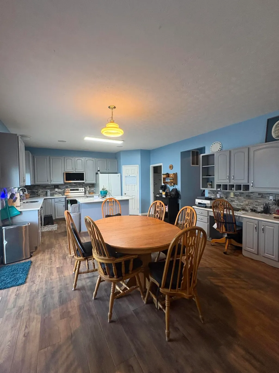
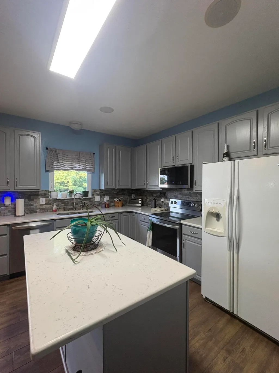
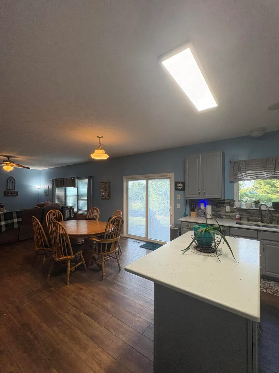
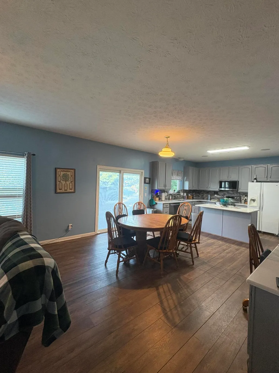
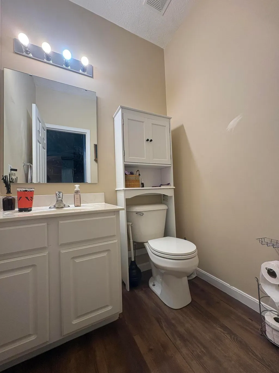
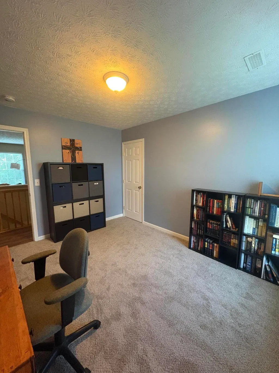
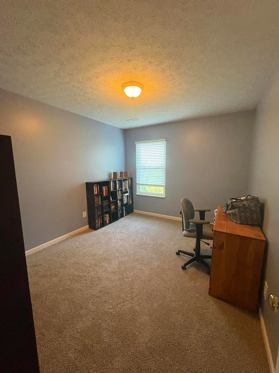
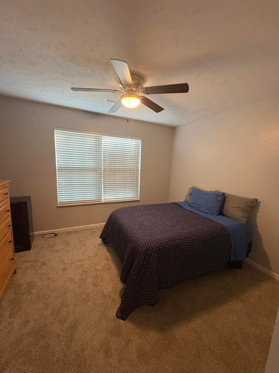
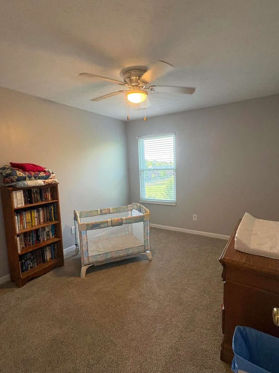
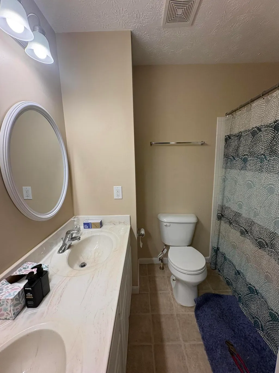
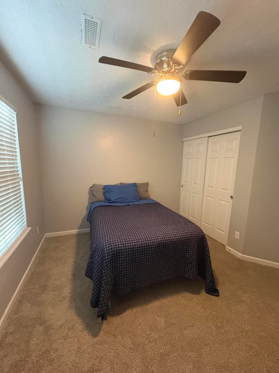
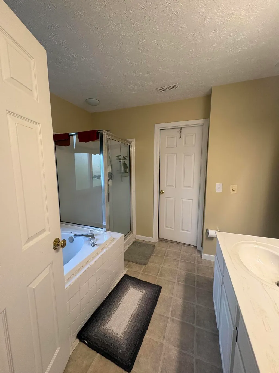
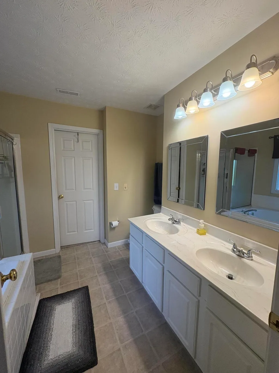
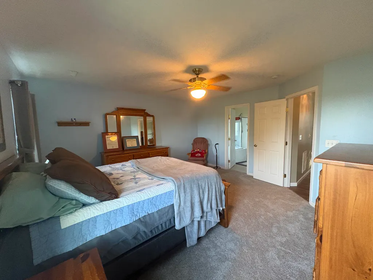
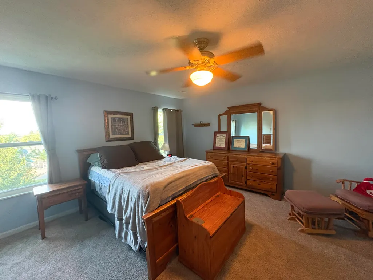
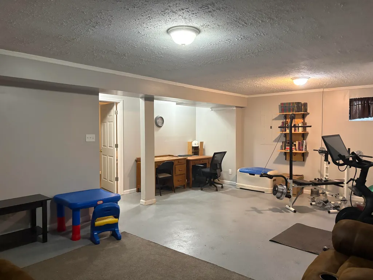
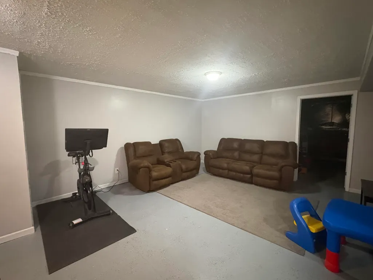
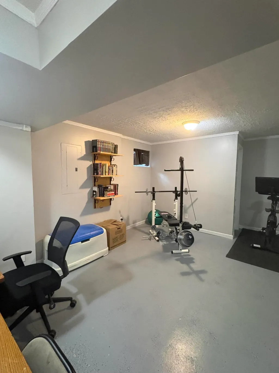
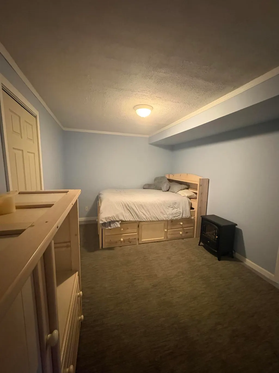
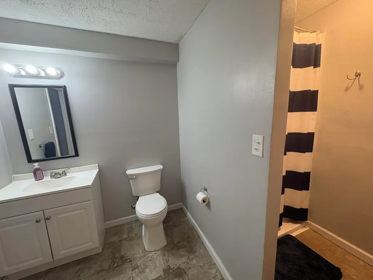
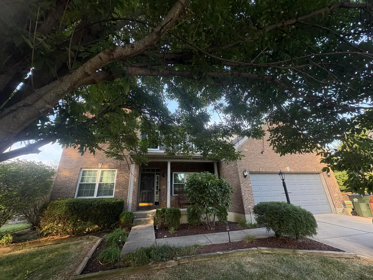
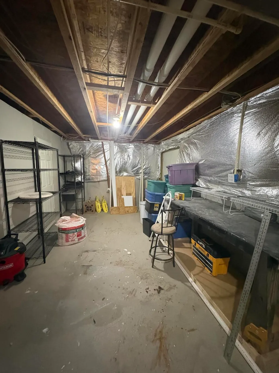
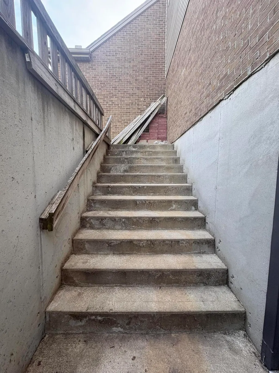
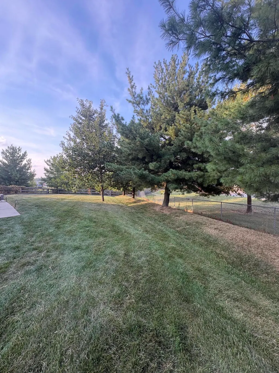
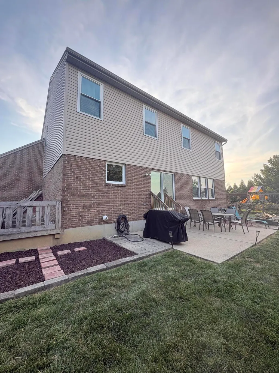
Enjoy the best of Savannah Lakes living in this spacious two-story home, perfectly situated on a quiet cul-de-sac in one of Northern Kentucky's most desirable communities. Located in the sought-after Ryle School District with low Boone County taxes, this 4-bedroom, 3.5-bath home offers exceptional space, value, and versatility. Step inside to a bright, inviting open floor plan bundant natural light, and a spacious great room that flows seamlessly into the kitchen and breakfast nook. The kitchen is designed for both everyday living and entertaining, offering quartz countertops, LG appliances, a center island, breakfast area, pantry and convenient planning desk. Upstairs, you'll find four generously sized bedrooms, each offering ample closet space, including walk-in closets. New carpet in all bedrooms. The primary suite provides a private retreat with double vanities, a relaxing soaking tub, and plenty of storage. A spacious loft and additional office space add even more flexibility for work, hobbies, or everyday living. The finished lower level expands the living space even further and includes a workshop with walkout access--perfect for projects, storage, or hobbies. Outside, enjoy the fenced backyard (one of the biggest yards in the neighborhood) and the peaceful setting of this desirable cul-de-sac location. Savannah Lakes offers an array of neighborhood amenities, including pools, walking trails, lakes, and a playground. Conveniently located near shopping, dining, schools, and major highways, this home truly offers the ideal combination of comfort, convenience, and community. With a true four-bedroom layout, loft, office space, finished lower level, workshop, and fantastic neighborhood amenities, this is an exceptional opportunity to own a home that offers room to grow and a lifestyle you'll love!
| Elementary School | Middle School | High School |
|---|---|---|
| Erpenbeck Elementary Elementary School | Ockerman Middle School Middle School | Ryle High High School |
| Price History | |
|---|---|
| 9/2/2026 | Listed $399,000 |
General Features
| Living Area | 2106 |
|---|---|
| Sewer | Public Sewer |
| Heating | Natural Gas |
| Cooling | Central Air |
| Roof | Shingle |
| HOA Fee | 413 |
| Garage Spaces | 2 |
| Association Fee Includes | Maintenance Grounds |
| Patio/Porch Features | Patio,Porch |
| Architectural Style | Traditional |
| Security Features | Smoke Detector(s) |
| Construction Materials | Brick,Vinyl Siding |
| Year Built | 2004 |
| View | Neighborhood |
| Levels | Two |
| Property Subtype | Single Family Residence |
| Accessibility | None |
| Assoc Fee Paid Per | Annually |
| County | Boone |
| New Construction | false |
| Property Type | Residential |
| Association Amenities | Lake Year Round,Playground,Pool,Trail(s) |
| HOA | true |
| Attached Garage | false |
| Subdivision Name | Plantation Pointe |
| Garage Y/N | true |
| Total Rooms | 17 |
| Status | Active |
| Directions | I 75 South to FLorence Union Exit. Go right for 2 miles,left on Wetherington, Right on Savannah Lakes, Right on Brantley, Left on Waverly. |
| High School | Ryle High |
| City | Florence |
| Zoning Description | Residential |
| MLS Area | K09 - Florence |
| Lot Size Units | Acres |
| Lot Size Square Feet | 14005 |
| Elementary School | Erpenbeck Elementary |
| Property Attached Y/N | false |
| Middle/Junior High School | Ockerman Middle School |
| Property Condition | Existing Structure |
| MLS Area Minor | K09 - Florence |
| Structure Type | House |
| Standard Status | Active |
Interior Features
| Interior Amenities | Kitchen Island,Walk-In Closet(s),Storage,Soaking Tub,Pantry,Open Floorplan,High Speed Internet,Entrance Foyer,Double Vanity,Ceiling Fan(s),High Ceilings,Multi Panel Doors |
|---|---|
| Basement | Full Finished Bath,Full,Finished,Storage Space,Walk-Out Access |
| Air Conditioning Y/N | true |
| Heating Y/N | true |
| Window Features | Vinyl Clad Window(s) |
| Fireplace Y/N | false |
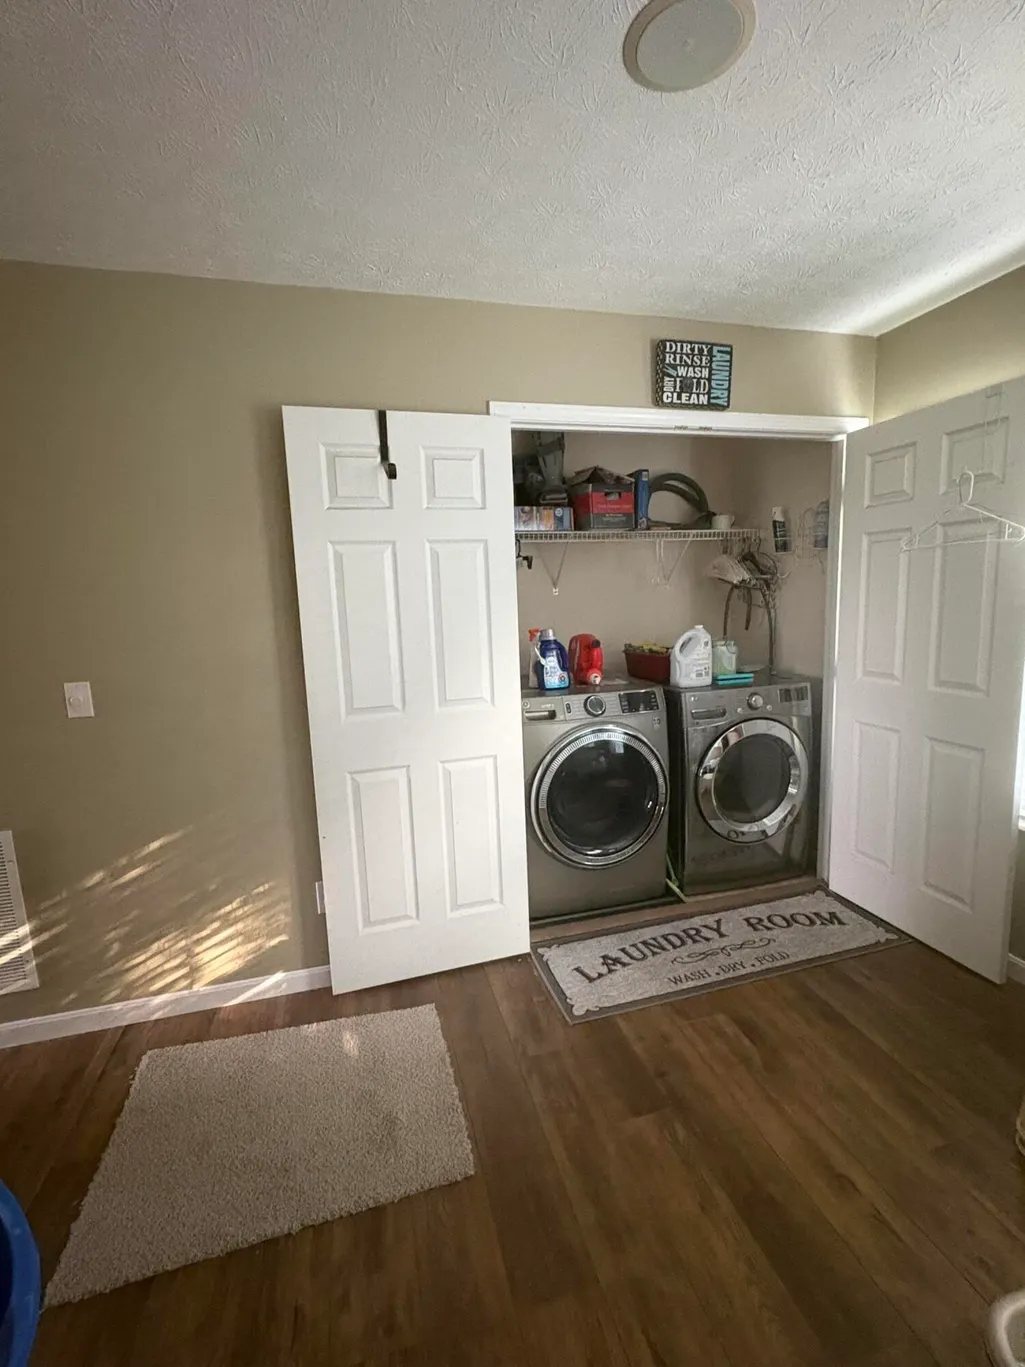
| Laundry Features | Upper Level |
| Total Baths | 4 |
Exterior Features
| Exterior Amenities | Private Yard |
|---|---|
| Fencing | Split Rail,Wood |
| Parking Features | Driveway,Garage Faces Front |
| Lot Features | Cul-De-Sac,Level |
| Water Source | Public |
| Lot Size Area | 0.32 |
| Foundation Details | Poured Concrete |
| Lot Dimensions | 42 x 102 x 163 x 40 x 154 |
| Lot Size Acres | 0.32 |
| Road Surface Type | Paved |
| Lot Size Source | Assessor |
| Road Frontage Type | City Street |
Amenities
- Foreclosure
- Views
- Short Sale
- New Construction
- Adult 55+
- Lease To Own
- No HOA Fees
- Furnished
- Primary On Main
- Air Conditioning
- Seller Finance
- Green
- Fixer Upper
- Horse
- Golf
- Fireplace
- Deck
- Garage
- Basement
- Pool
Property vs Single Family Average in 41042
Price
Year Built
 The data relating to real estate for sale on this web site comes
in part from the Broker Reciprocity™ program of the Multiple
Listing Service of Greater Cincinnati. Real estate listings held by
brokerage firms other than eXp Realty in Northern Kentucky are marked with the MLS ™ logo
(the small logo to the left) and detailed information about them includes
the name of the listing brokers. The information herein is furnished by the property owner
The data relating to real estate for sale on this web site comes
in part from the Broker Reciprocity™ program of the Multiple
Listing Service of Greater Cincinnati. Real estate listings held by
brokerage firms other than eXp Realty in Northern Kentucky are marked with the MLS ™ logo
(the small logo to the left) and detailed information about them includes
the name of the listing brokers. The information herein is furnished by the property owner
 All information deemed reliable but not guaranteed. All properties are subject to prior sale, change or withdrawal. Neither listing broker(s) or information provider(s) shall be responsible for any typographical errors, misinformation, misprints and shall be held totally harmless. Listing(s) information is provided for consumers personal, non-commercial use and may not be used for any purpose other than to identify prospective properties consumers may be interested in purchasing. The data relating
