
Price Reduction

Address
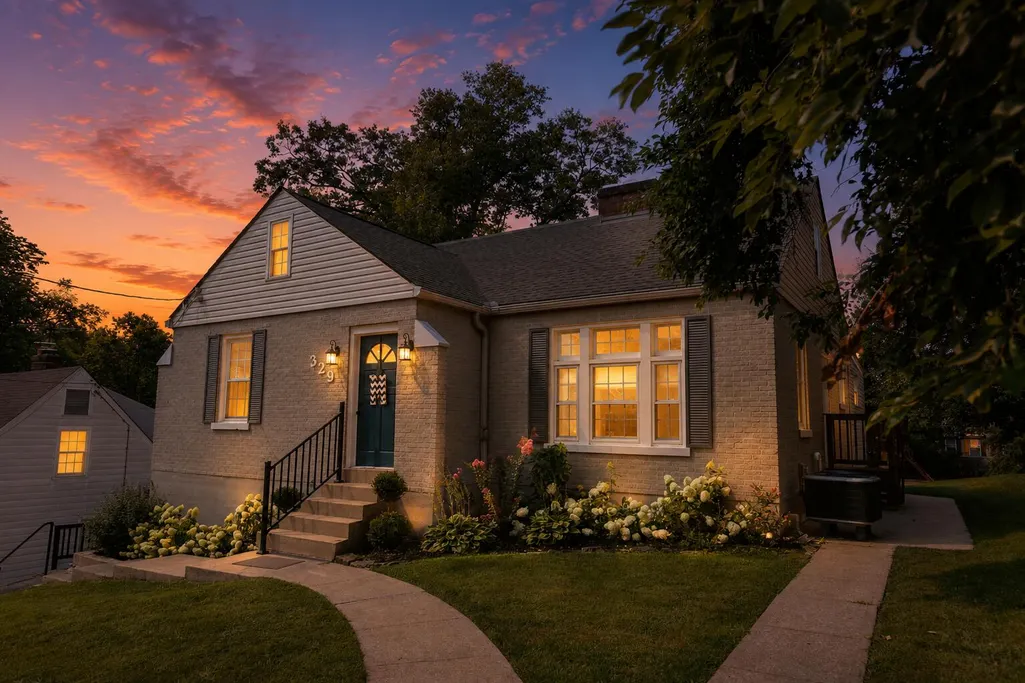
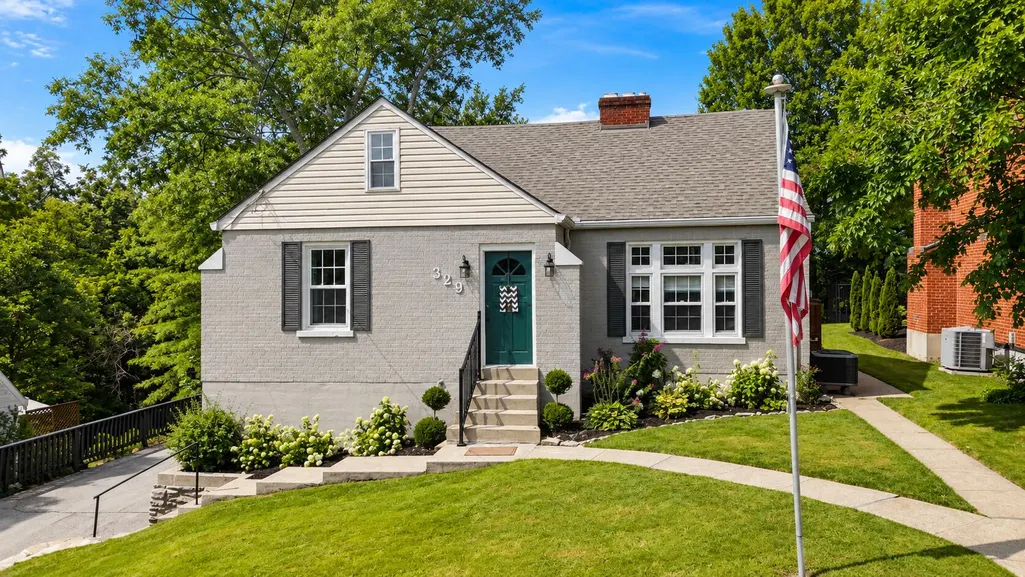
329 Highland Avenue, Fort Mitchell, KY
Price
$ 439,000
Property Attributes
- MLS#645992
- TypeSingle Family
- Listing Status Active
- CountyKenton
- CityFort Mitchell
- AreaLakes PK,FT Mt-CrstvHill-Edgewd
- Zip41017
- StyleCape Cod
- Year Built1942
- Price$ 439,000
- Bedrooms4
- Full Bathrooms3
- Half Bathrooms0
- Sqr Footage2052
- Lot Size0.17 Acres
Data Source:
Northern Kentucky MLS (NKAR)
Property Description
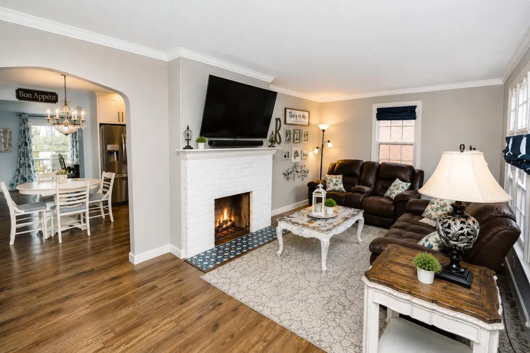
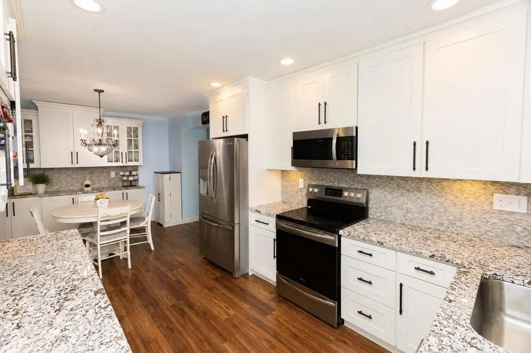
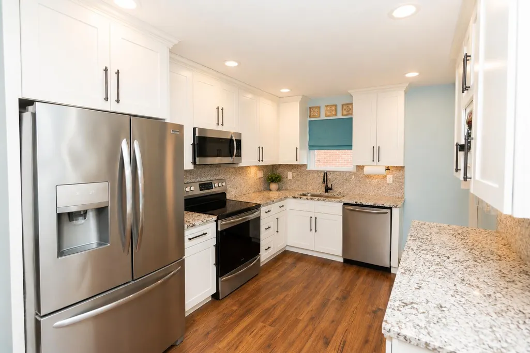
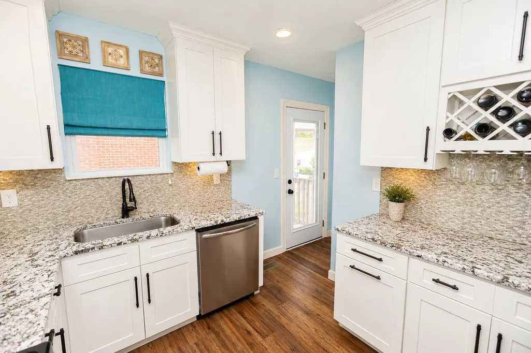
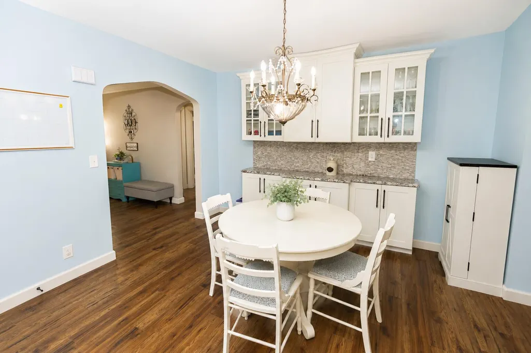
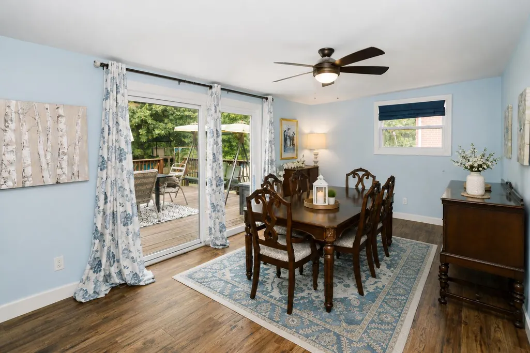
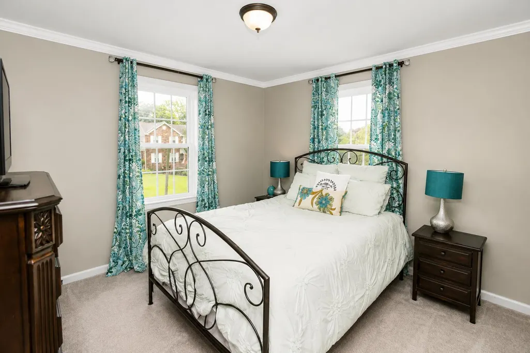
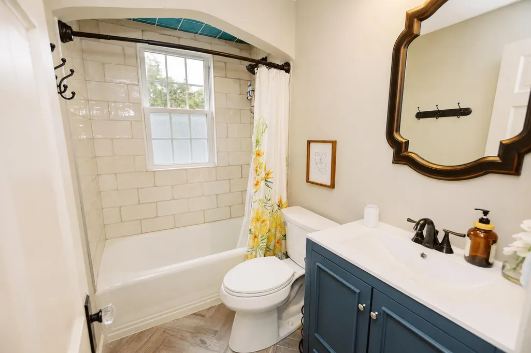
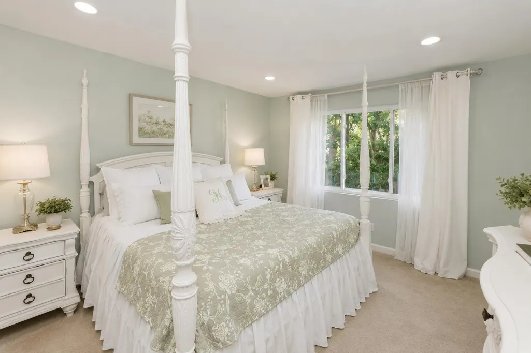
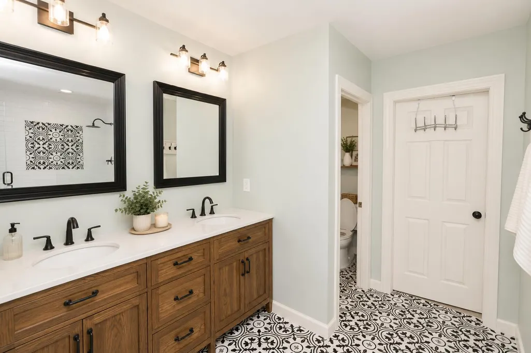
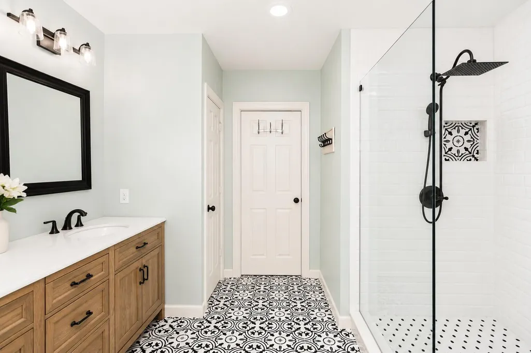
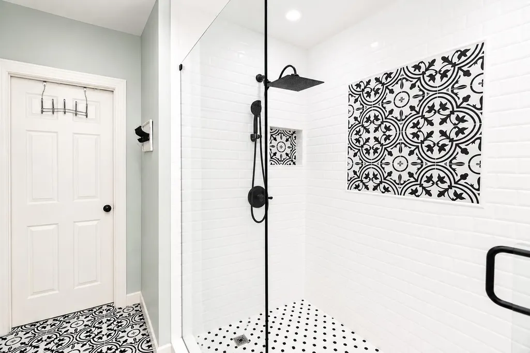
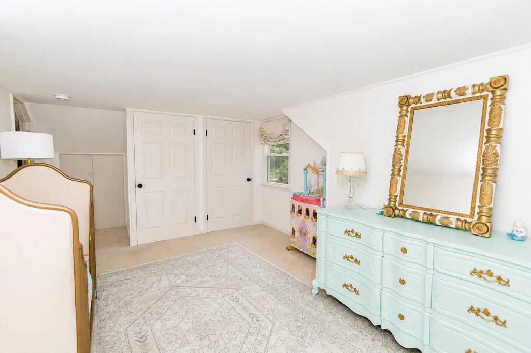
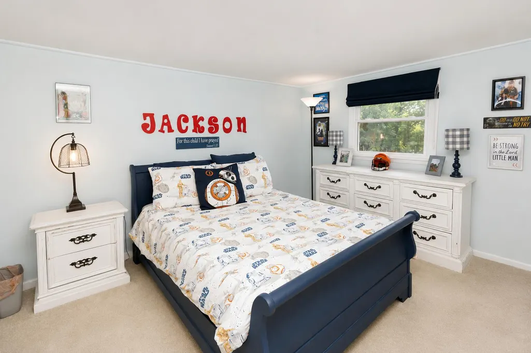
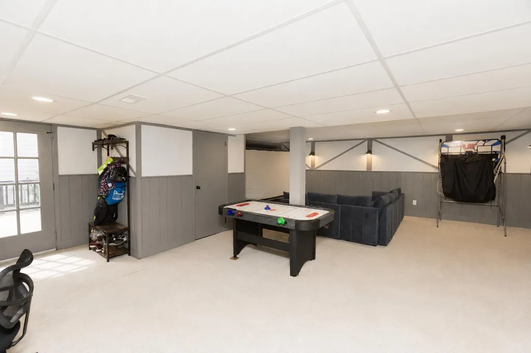
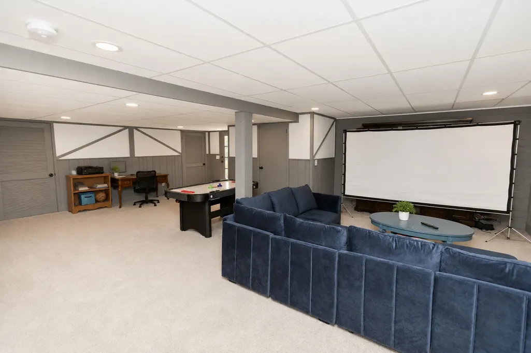
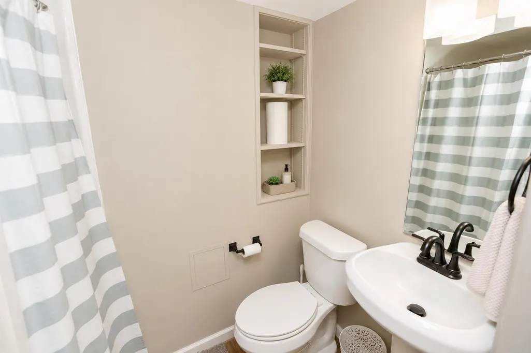
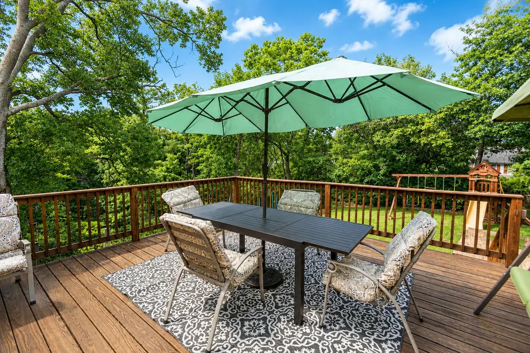
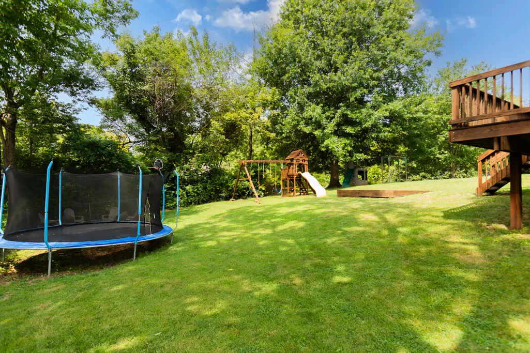
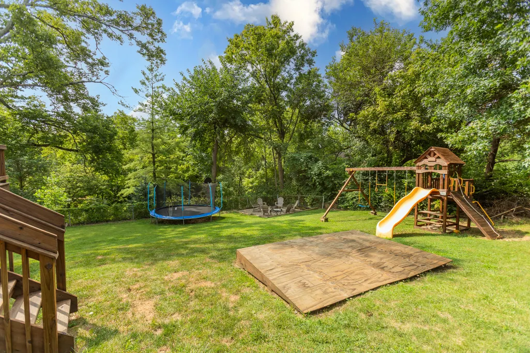
Classic Cape Cod Charm Meets Modern Luxury in the Heart of Fort Mitchell! This beautifully updated 4-bedroom, 3-full-bath home blends timeless character with today's most sought-after finishes. The stunning kitchen is designed to impress, featuring granite countertops, stainless steel appliances, a designer tile backsplash, custom cabinetry with under-cabinet lighting, and a convenient pull-out trash cabinet--perfect for both everyday living and entertaining. The spacious primary suite offers a private retreat with an adjoining spa-inspired bath complete with a double bowl vanity and designer finishes. Downstairs, you'll find a custom-finished lower level with a full bath, creating the ideal space for a family room, media room, home office, or guest suite. Step outside to your large backyard and expansive deck, perfect for hosting summer barbecues, relaxing with family, or enjoying quiet evenings outdoors. The side-entry storage garage/workshop provides endless possibilities for hobbies, projects, or storing all your outdoor gear and toys. Located in the highly desirable Beechwood School District, this home is just minutes from shopping, restaurants, parks, and everyday conveniences. Built in 1942, it has been thoughtfully updated while preserving the charm that makes Cape Cod homes so special.
| Elementary School | Middle School | High School |
|---|---|---|
| Beechwood Elementary Elementary School | Beechwood High School Middle School | Beechwood High High School |
| Price History | |
|---|---|
| 8/24/2026 | Listed $449,900 |
| 9/4/2026 | 2$439,000 |
General Features
| Living Area | 2052 |
|---|---|
| Sewer | Public Sewer |
| Heating | Natural Gas,Forced Air |
| Cooling | Central Air |
| Roof | Shingle |
| Garage Spaces | 1 |
| Architectural Style | Cape Cod |
| Construction Materials | Brick |
| Year Built | 1942 |
| Levels | Two |
| Property Subtype | Single Family Residence |
| County | Kenton |
| New Construction | false |
| Property Type | Residential |
| HOA | false |
| Attached Garage | false |
| Garage Y/N | true |
| Total Rooms | 11 |
| Status | Active |
| Directions | 275 Exit 83 Dixie Hwy go North on Dixie R Highland home on Right Showing Information |
| High School | Beechwood High |
| City | Fort Mitchell |
| MLS Area | K08 - Lakes PK,FT Mt/CrstvHill/Edgewd |
| Lot Size Units | Acres |
| Lot Size Square Feet | 7540 |
| Elementary School | Beechwood Elementary |
| Property Attached Y/N | false |
| Middle/Junior High School | Beechwood High School |
| MLS Area Minor | K08 - Lakes PK,FT Mt/CrstvHill/Edgewd |
| Standard Status | Active |
Interior Features
| Basement | Full Finished Bath,Finished,Storage Space,Walk-Out Access |
|---|---|
| Total Fireplaces | 1 |
| Fireplace Features | Wood Burning |
| Air Conditioning Y/N | true |
| Heating Y/N | true |
| Window Features | Insulated Windows |
| Fireplace Y/N | true |
| Total Baths | 3 |
Exterior Features
| Parking Features | Driveway,Garage |
|---|---|
| Water Source | Public |
| Lot Size Area | 0.17 |
| Foundation Details | Poured Concrete |
| Lot Dimensions | 60x150 |
| Lot Size Acres | 0.17 |
Amenities
- Foreclosure
- Views
- Short Sale
- New Construction
- Adult 55+
- Lease To Own
- No HOA Fees
- Furnished
- Primary On Main
- Air Conditioning
- Seller Finance
- Green
- Fixer Upper
- Horse
- Golf
- Fireplace
- Deck
- Garage
- Basement
- Pool
Property vs Single Family Average in 41017
Price
Year Built
 The data relating to real estate for sale on this web site comes
in part from the Broker Reciprocity™ program of the Multiple
Listing Service of Greater Cincinnati. Real estate listings held by
brokerage firms other than eXp Realty in Northern Kentucky are marked with the MLS ™ logo
(the small logo to the left) and detailed information about them includes
the name of the listing brokers. The information herein is furnished by the property owner
The data relating to real estate for sale on this web site comes
in part from the Broker Reciprocity™ program of the Multiple
Listing Service of Greater Cincinnati. Real estate listings held by
brokerage firms other than eXp Realty in Northern Kentucky are marked with the MLS ™ logo
(the small logo to the left) and detailed information about them includes
the name of the listing brokers. The information herein is furnished by the property owner
 All information deemed reliable but not guaranteed. All properties are subject to prior sale, change or withdrawal. Neither listing broker(s) or information provider(s) shall be responsible for any typographical errors, misinformation, misprints and shall be held totally harmless. Listing(s) information is provided for consumers personal, non-commercial use and may not be used for any purpose other than to identify prospective properties consumers may be interested in purchasing. The data relating
