
Views - Primary on Main
Address
10832 Silver Charm Lane, Union, KY
Price
$ 1,299,999
Property Attributes
- MLS#645075
- TypeSingle Family
- Listing Status Active
- CountyBoone
- CityUnion
- AreaRichwd-Un-Wal-Ver-SB
- NeighborhoodTriple Crown
- Zip41091
- StyleTraditional
- Year Built2002
- Price$ 1,299,999
- Bedrooms4
- Full Bathrooms3
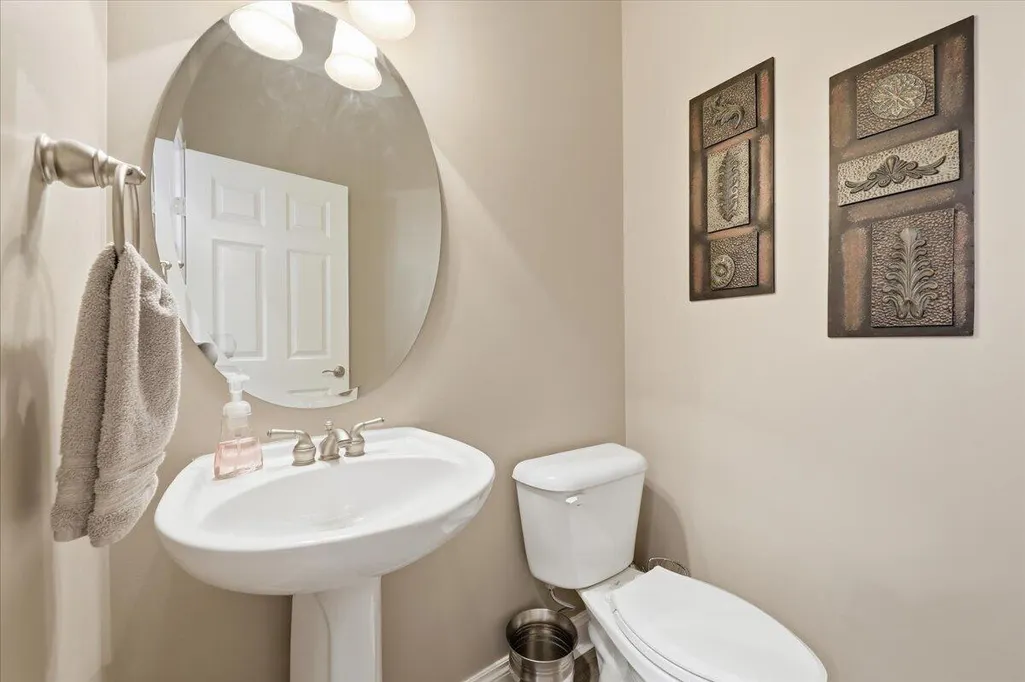
- Half Bathrooms1
- Sqr Footage6175
- Lot Size0.66 Acres
Data Source:
Northern Kentucky MLS (NKAR)
Property Description
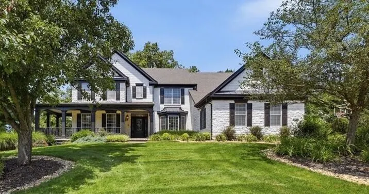
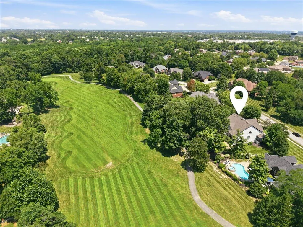
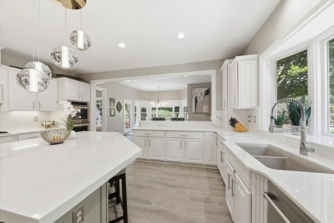
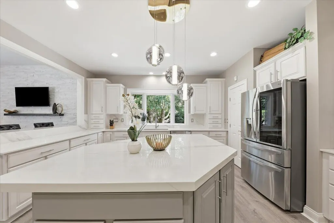
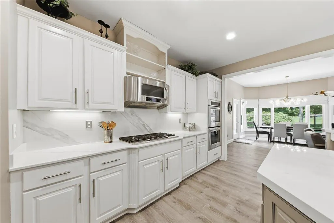
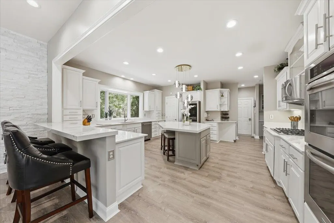
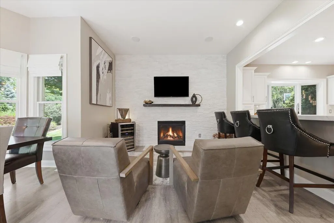
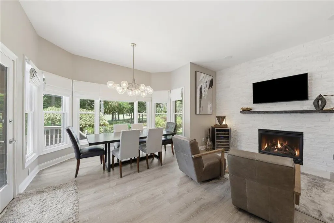
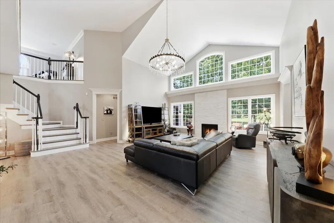
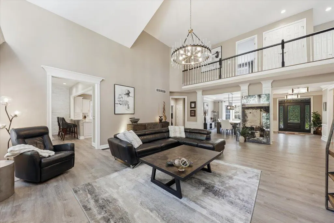
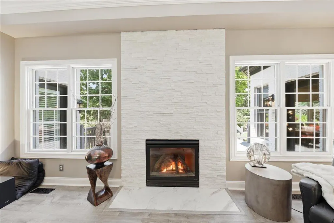
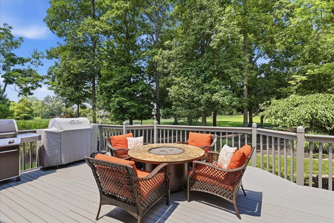
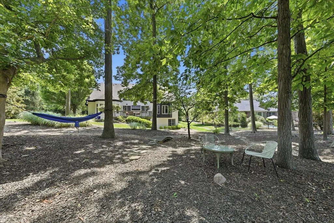
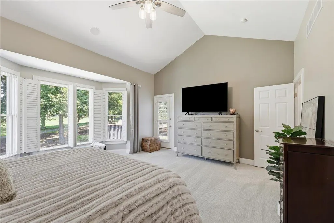
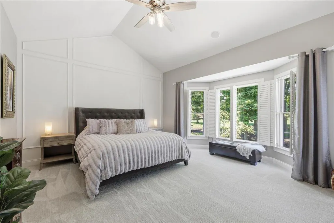
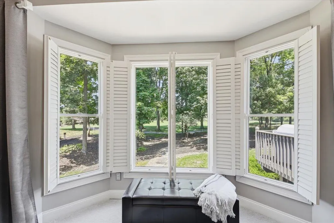
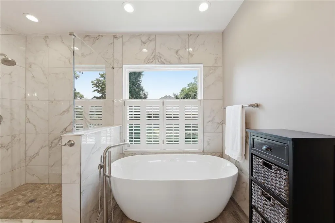
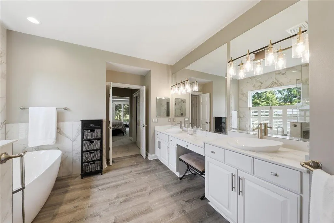
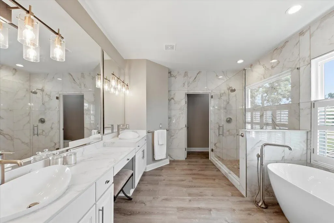
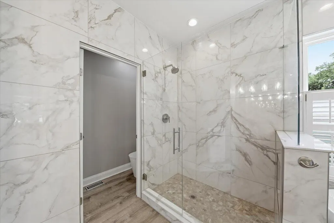
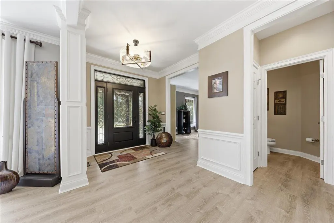
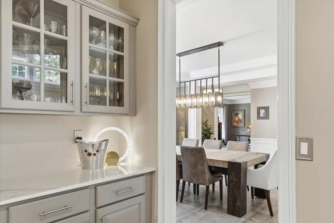
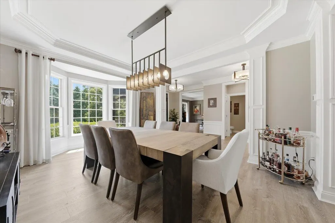
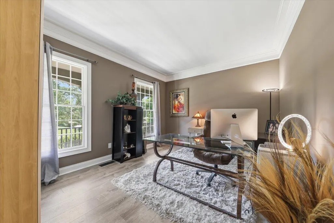
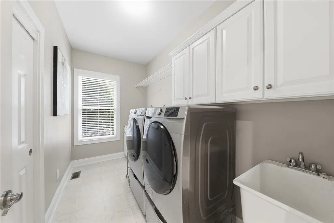
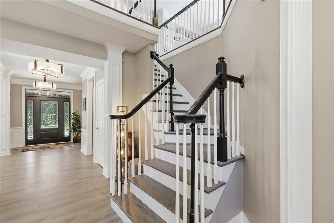
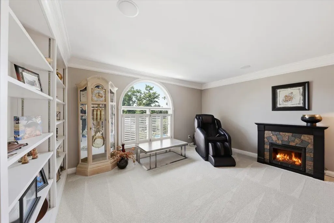
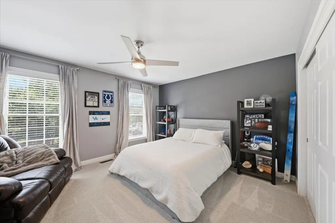
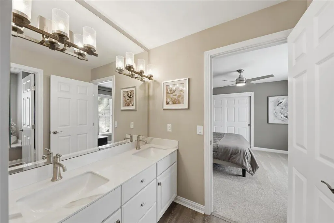
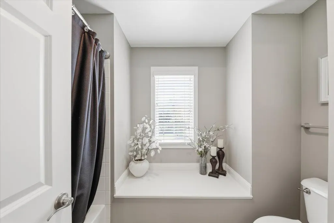
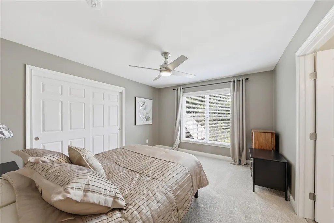
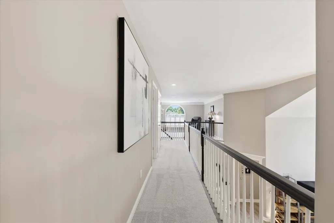
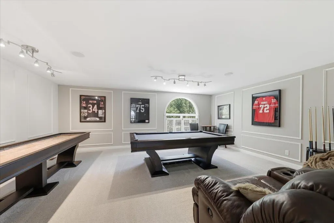
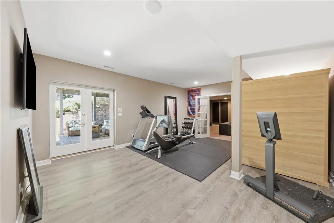
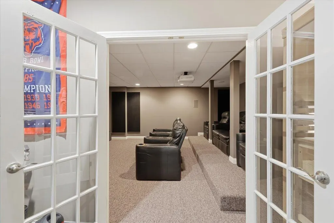
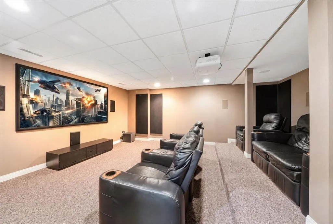
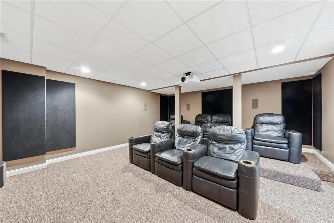
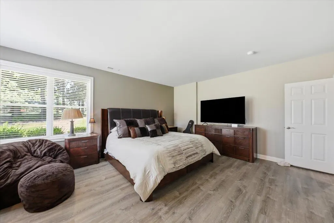
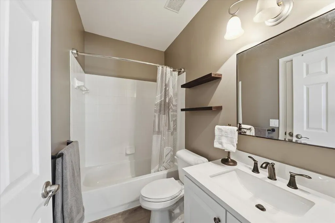
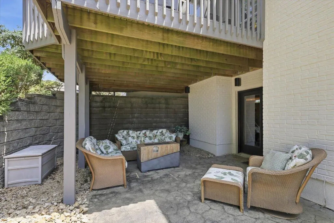
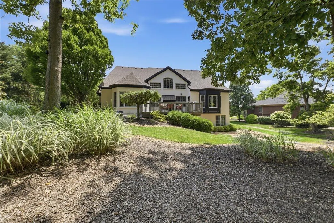
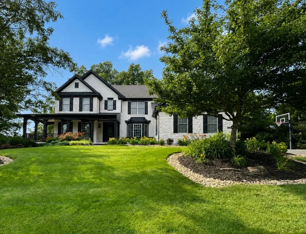
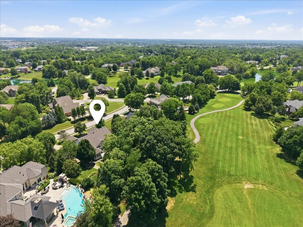
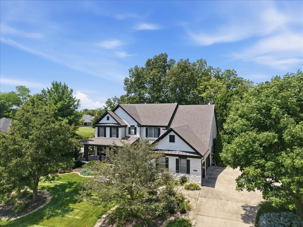
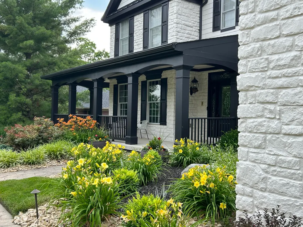
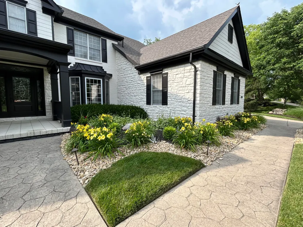
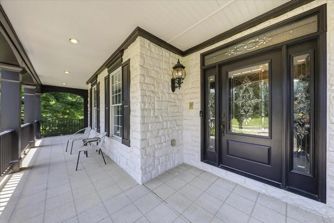
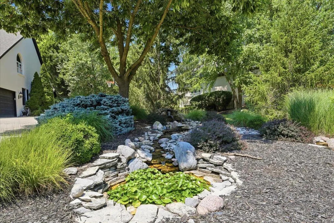
Luxury Living on the 11th Fairway of Triple Crown! Completely transformed from top to bottom, this stunning golf course home offers the perfect blend of luxury, comfort, and timeless style. Overlooking the 11th fairway of Triple Crown, every detail has been thoughtfully updated, making this truly a move in ready home. The spacious floor plan features a desirable first floor primary suite, a second floor game room, and a beautifully finished walkout lower level complete with a private guest suite and theater room. With generous living spaces throughout, this home is ideal for both everyday living and entertaining. Recent improvements include freshly painted interior, exterior, and deck, all new flooring throughout with luxury vinyl plank on the main and lower levels and new carpet upstairs, and all new high end designer lighting. The beautifully updated kitchen features professionally painted cabinetry with new hardware, premium Cosentino Dekton countertops and backsplash, and an extended island that creates the perfect gathering space. The luxurious primary bath has been completely renovated with a new soaking tub, walk in shower, bidet, and updated countertops. Major mechanical updates provide peace of mind, including two new furnaces, two new air conditioning units, a new roof (2023), and a new sump pump (2024). Outside, you'll find professionally designed landscaping with new rock pathways, borders, and landscape lighting, along with epoxy coated floors in the storage room and the oversized three car garage. This exceptional home combines breathtaking golf course views with high end finishes, extensive updates, and incredible spaces for family and guests. Simply unpack and start enjoying everything this remarkable Triple Crown property has to offer.
| Elementary School | Middle School | High School |
|---|---|---|
| New Haven Elementary Elementary School | Gray Middle School Middle School | Ryle High High School |
| Price History | |
|---|---|
| 7/27/2026 | Listed $1,375,000 |
| 8/7/2026 | 5$1,299,999 |
General Features
| Living Area | 6175 |
|---|---|
| Sewer | Public Sewer |
| Heating | Natural Gas |
| Cooling | Central Air |
| Roof | Shingle |
| HOA Fee | 500 |
| Garage Spaces | 3 |
| Association Fee Includes | Association Fees |
| Patio/Porch Features | Covered,Deck,Patio,Porch |
| Architectural Style | Traditional |
| Security Features | Smoke Detector(s) |
| Construction Materials | Brick,Stone,Stucco |
| Year Built | 2002 |
| View | Golf Course,Trees/Woods |
| Levels | Two |
| Property Subtype | Single Family Residence |
| Accessibility | Accessible Approach with Ramp,Accessible Doors,Accessible Full Bath,Accessible Kitchen |
| Assoc Fee Paid Per | Annually |
| County | Boone |
| New Construction | false |
| Property Type | Residential |
| Association Amenities | Dog Park,Playground,Tennis Court(s),Trail(s),Management |
| HOA | true |
| Attached Garage | false |
| Subdivision Name | Triple Crown |
| Garage Y/N | true |
| Total Rooms | 15 |
| Status | Active |
| Directions | Richwood Rd to Triple Crown Blvd to Secretariat Run to Silver Charm Lane |
| High School | Ryle High |
| City | Union |
| Zoning Description | Residential |
| MLS Area | K11 - Richwd/Un/Wal/Ver/SB |
| Lot Size Units | Acres |
| Lot Size Square Feet | 28566 |
| Elementary School | New Haven Elementary |
| Property Attached Y/N | false |
| Middle/Junior High School | Gray Middle School |
| Property Condition | Existing Structure |
| MLS Area Minor | K11 - Richwd/Un/Wal/Ver/SB |
| Structure Type | House |
| Living Area Units | Square Feet |
| Standard Status | Active |
Interior Features
| Interior Amenities | Pocket Door(s),Kitchen Island,Walk-In Closet(s),Tray Ceiling(s),Track Lighting,Storage,Stone Counters,Sound System,Soaking Tub,Smart Thermostat,Pantry,Open Floorplan,Granite Counters,Entrance Foyer,Double Vanity,Crown Molding,Chandelier,Bidet,Breakfast Bar,Built-in Features,Butler's Pantry,Cathedral Ceiling(s),Ceiling Fan(s),High Ceilings,Multi Panel Doors,Recessed Lighting,Sauna,Vaulted Ceiling(s),Wired for Sound,Master Downstairs |
|---|---|
| Basement | Full Finished Bath,Full,Finished,Storage Space,Walk-Out Access |
| Total Fireplaces | 2 |
| Fireplace Features | Stone,Gas |
| Air Conditioning Y/N | true |
| Heating Y/N | true |
| Window Features | Wood Frames |
| Fireplace Y/N | true |
| Laundry Features | Laundry Room,Main Level |
| Total Baths | 4 |
Exterior Features
| Exterior Amenities | Balcony,Outdoor Grill |
|---|---|
| Parking Features | Driveway,Garage,Garage Faces Side |
| Lot Features | On Golf Course,Sloped,Wooded |
| Water Source | Public |
| Lot Size Area | 0.66 |
| Foundation Details | Poured Concrete |
| Building Area Total | 6175 |
| Lot Dimensions | 149x205x137x193 |
| Lot Size Acres | 0.66 |
| Lot Size Source | Assessor |
| Door Features | French Doors,Sliding Doors |
| Road Frontage Type | City Street |
Amenities
- Foreclosure
- Views
- Short Sale
- New Construction
- Adult 55+
- Lease To Own
- No HOA Fees
- Furnished
- Primary On Main
- Air Conditioning
- Seller Finance
- Green
- Fixer Upper
- Horse
- Golf
- Fireplace
- Deck
- Garage
- Basement
- Pool
Property vs Single Family Average in 41091
Price
Year Built
 The data relating to real estate for sale on this web site comes
in part from the Broker Reciprocity™ program of the Multiple
Listing Service of Greater Cincinnati. Real estate listings held by
brokerage firms other than eXp Realty in Northern Kentucky are marked with the MLS ™ logo
(the small logo to the left) and detailed information about them includes
the name of the listing brokers. The information herein is furnished by the property owner
The data relating to real estate for sale on this web site comes
in part from the Broker Reciprocity™ program of the Multiple
Listing Service of Greater Cincinnati. Real estate listings held by
brokerage firms other than eXp Realty in Northern Kentucky are marked with the MLS ™ logo
(the small logo to the left) and detailed information about them includes
the name of the listing brokers. The information herein is furnished by the property owner
 All information deemed reliable but not guaranteed. All properties are subject to prior sale, change or withdrawal. Neither listing broker(s) or information provider(s) shall be responsible for any typographical errors, misinformation, misprints and shall be held totally harmless. Listing(s) information is provided for consumers personal, non-commercial use and may not be used for any purpose other than to identify prospective properties consumers may be interested in purchasing. The data relating
