
Views

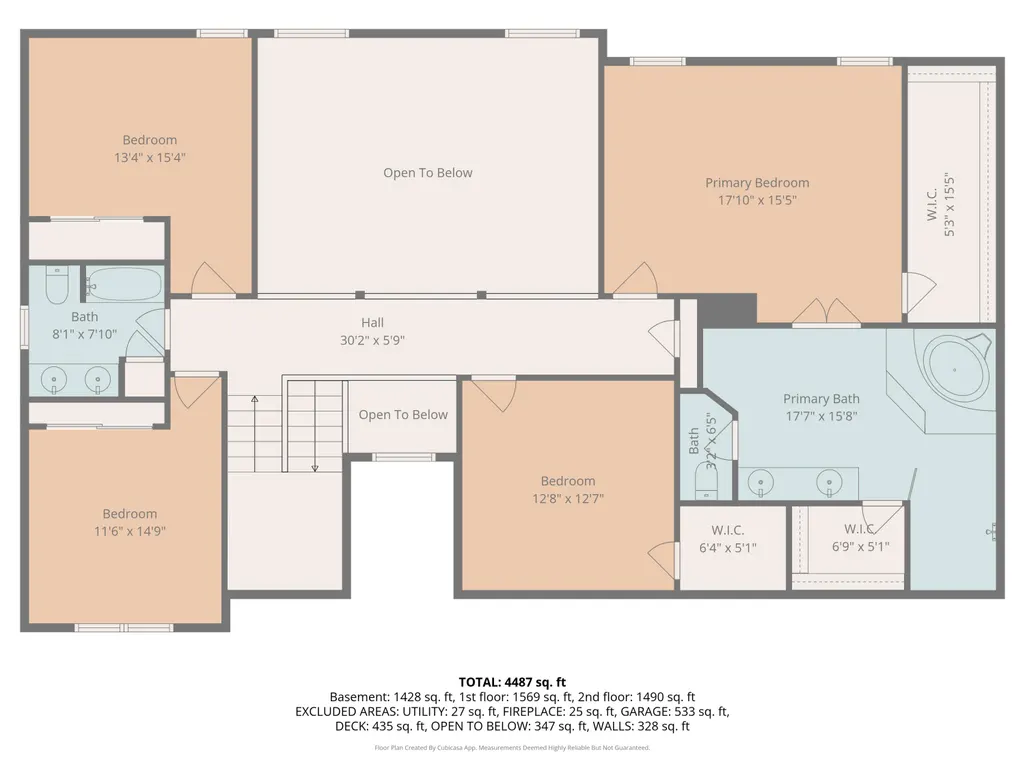
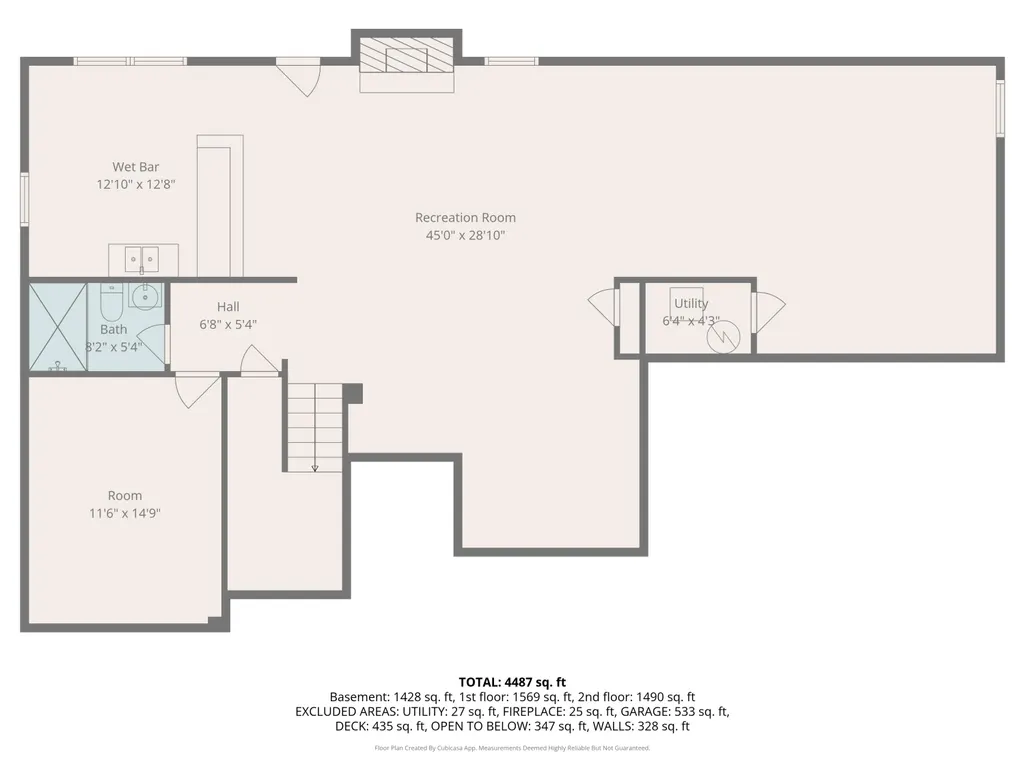
Address
10642 Aspen Place, Union, KY
Price
$ 587,000
Property Attributes
- MLS#644655
- TypeSingle Family
- Listing Status Pending
- CountyBoone
- CityUnion
- AreaRichwd-Un-Wal-Ver-SB
- NeighborhoodLassing Green
- Zip41091
- StyleTraditional
- Year Built1997
- Price$ 587,000
- Bedrooms4
- Full Bathrooms3
- Half Bathrooms1
- Sqr Footage3090
- Lot Size0.48 Acres
Data Source:
Northern Kentucky MLS (NKAR)
Property Description
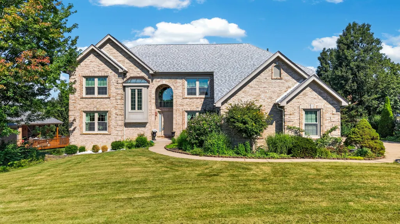
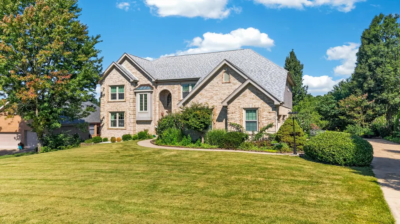
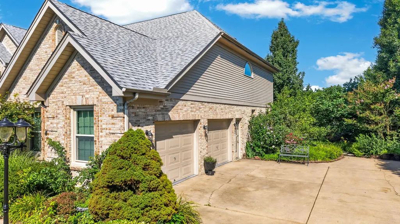
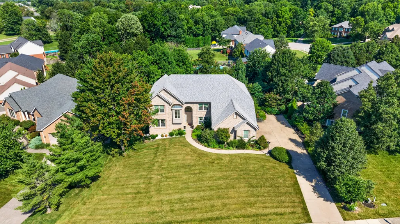
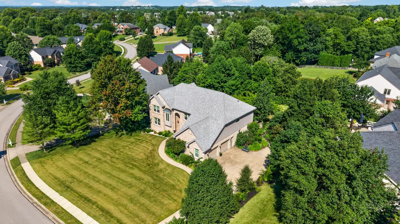
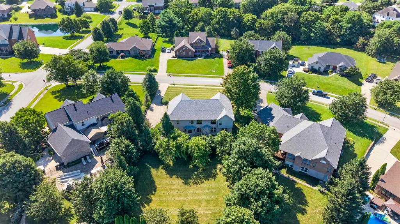
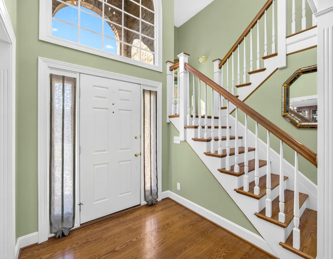
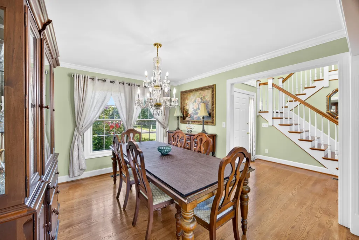
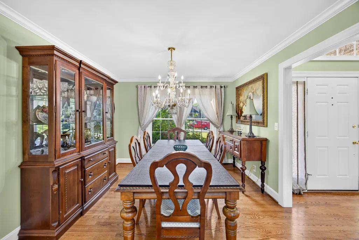
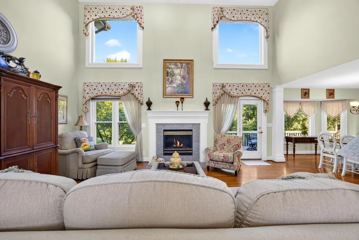
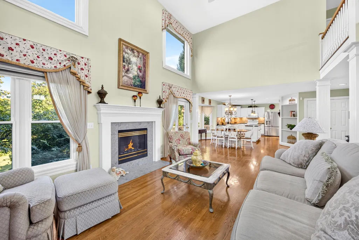
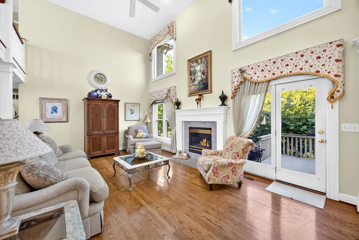
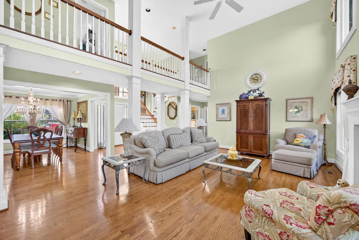
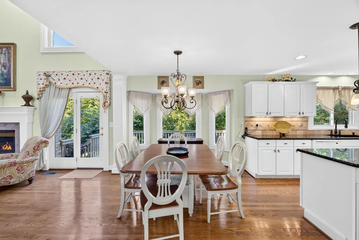
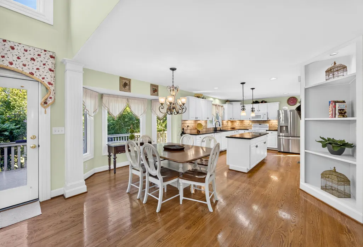
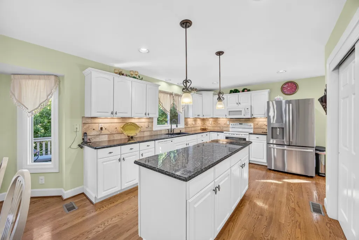
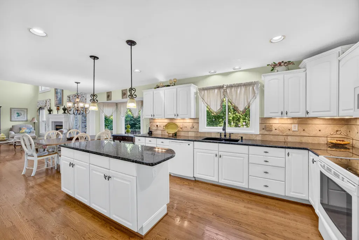
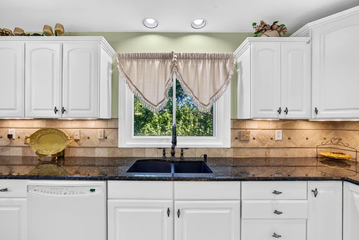
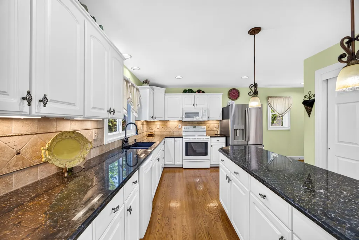
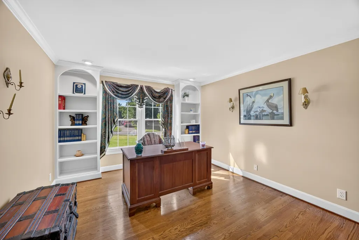
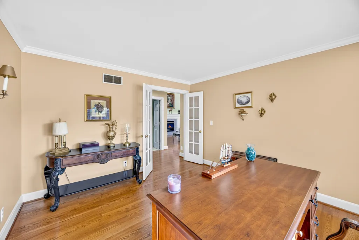
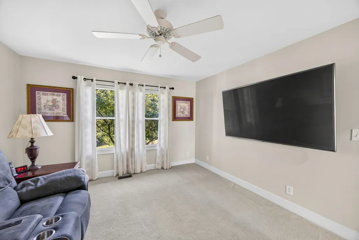
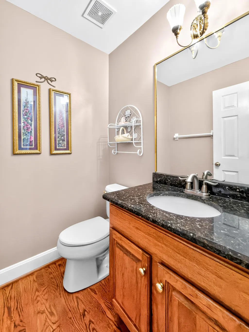
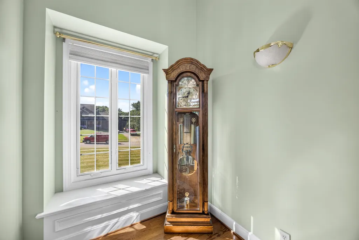
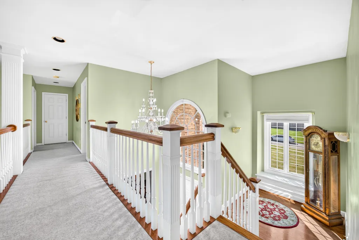
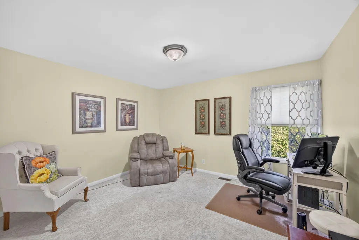
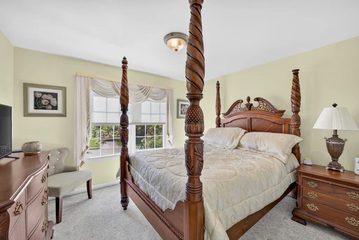
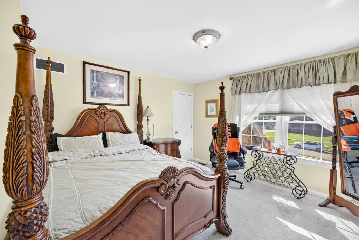
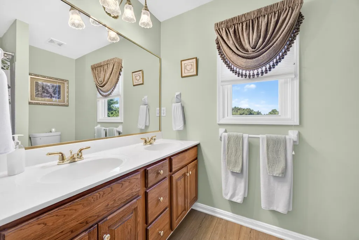
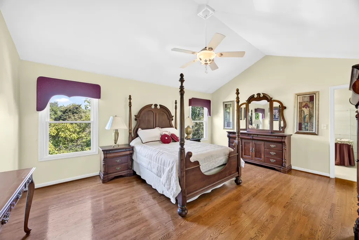
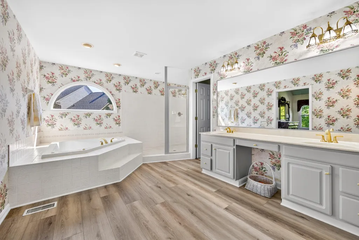
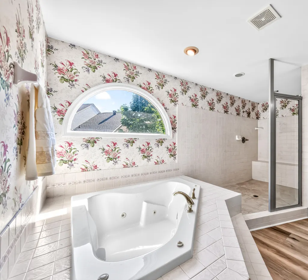
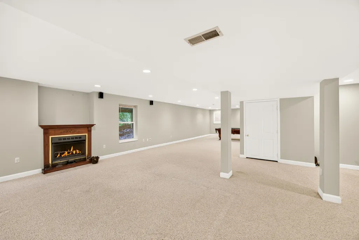
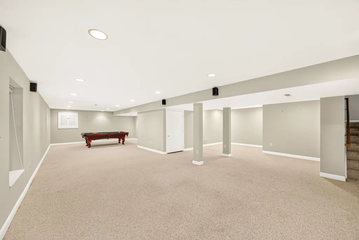
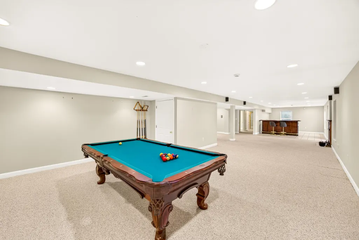
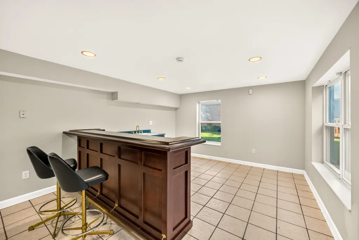
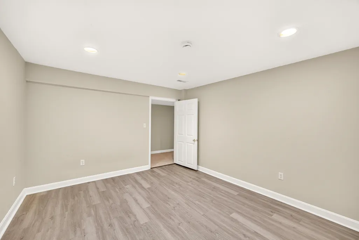
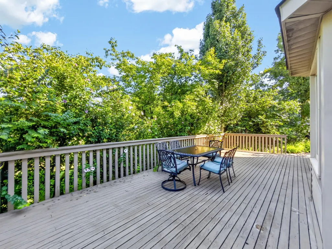
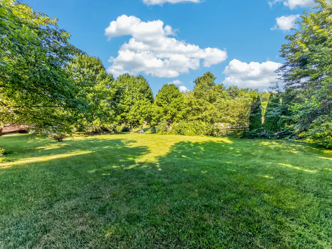
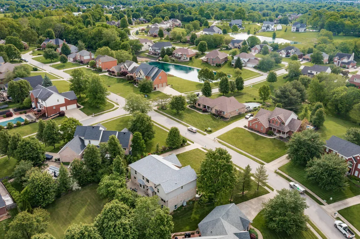
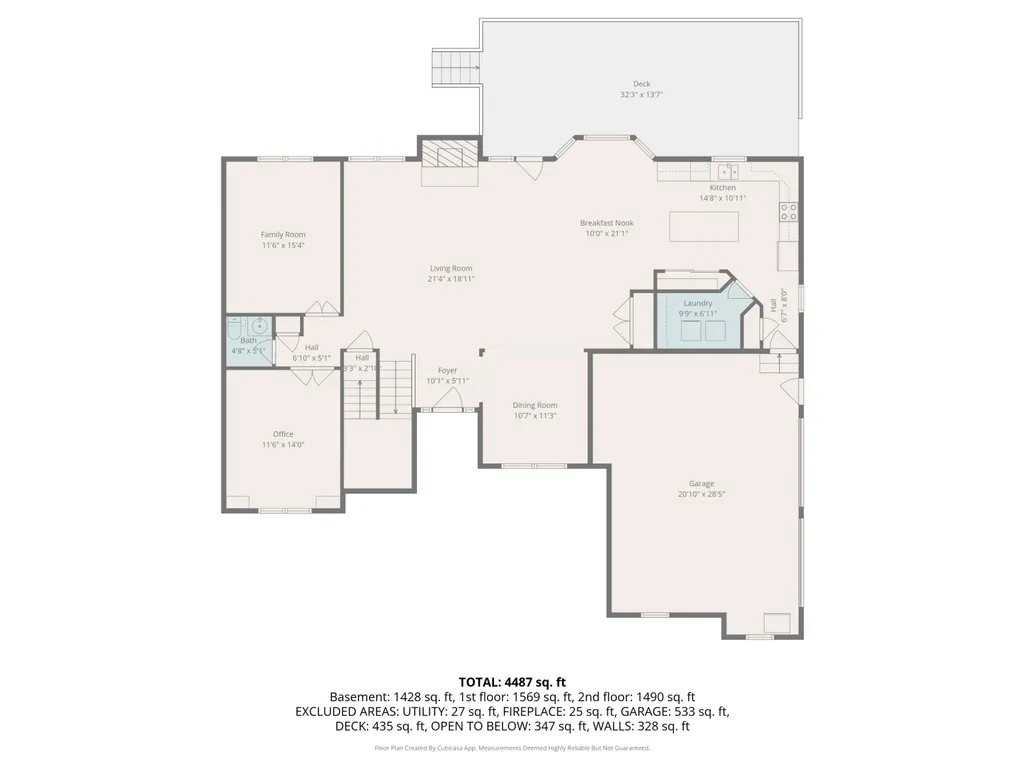
Beautiful traditional full brick style home nestled on a quiet cul-de-sac street. This home is located in the desirable Lassing Green community! Boasting four spacious bedrooms, this home offers comfort and privacy on an almost half-acre semiprivate lot. All three levels fully finished with a walkout basement, new flooring in the bonus room, almost 6000 sqft of living space offering flexibility for work, play and relaxation. This is a no HOA neighborhood. This is an opportunity to own a well-appointed home in a desirable, established community! Walking distance to Ryle High School. Large kitchen, breath taking chandeliers, soaring ceilings, bar area in full finished basement. This home is being sold as part of an Estate. The home has been taken great care, and the family is motivated to sell the home to a great person or family!
| Elementary School | Middle School | High School |
|---|---|---|
| New Haven Elementary Elementary School | Gray Middle School Middle School | Ryle High High School |
| Price History | |
|---|---|
| 7/15/2026 | Listed $598,000 |
| 7/31/2026 | 2$587,000 |
General Features
| Living Area | 3090 |
|---|---|
| Sewer | Public Sewer |
| Heating | Heat Pump,Forced Air,Electric |
| Cooling | Central Air |
| Roof | Shingle |
| Garage Spaces | 2 |
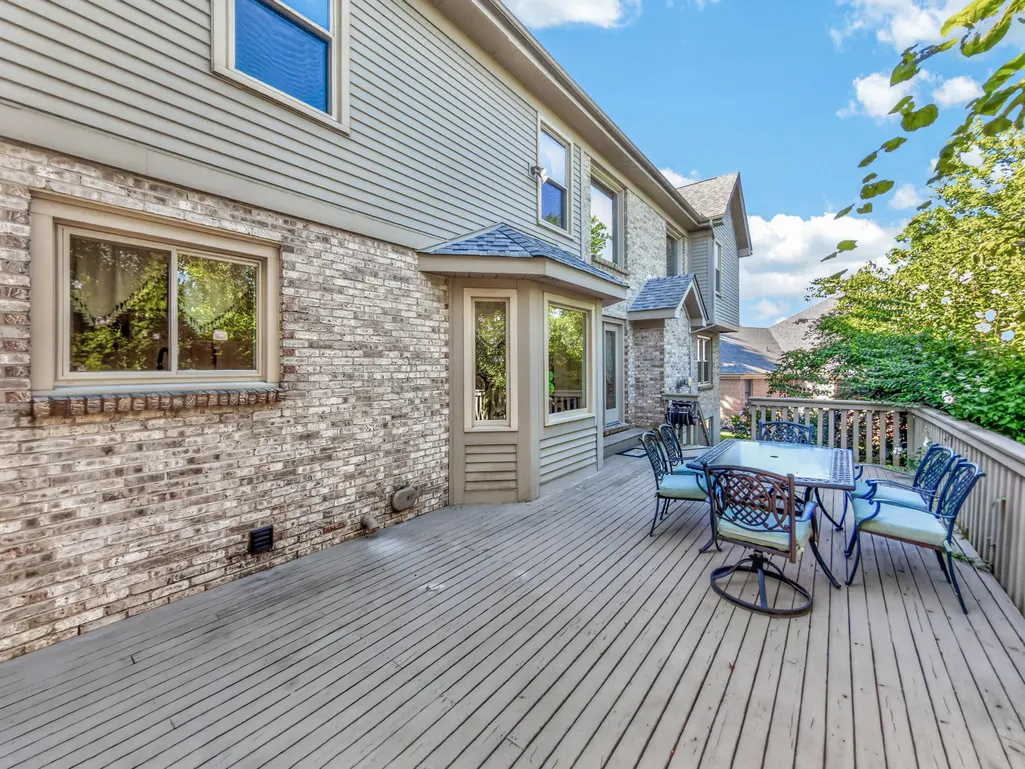
| Patio/Porch Features | Deck,Porch |
| Architectural Style | Traditional |
| Security Features | Smoke Detector(s) |
| Construction Materials | Brick |
| Year Built | 1997 |
| Electric | 220 Volts |
| View | Neighborhood |
| Levels | Two |
| Property Subtype | Single Family Residence |
| County | Boone |
| New Construction | false |
| Property Type | Residential |
| HOA | false |
| Attached Garage | true |
| Subdivision Name | Lassing Green |
| Garage Y/N | true |
| Total Rooms | 15 |
| Status | Pending |
| Directions | I75 to Mt. Zion Road Exit, Left on US42, Right on Rice pike, to Right on Mountain Laurel Way, left on Bayberry, left on Aspen house on right. |
| High School | Ryle High |
| City | Union |
| Zoning Description | Residential |
| MLS Area | K11 - Richwd/Un/Wal/Ver/SB |
| Lot Size Units | Acres |
| Lot Size Square Feet | 20909 |
| Elementary School | New Haven Elementary |
| Property Attached Y/N | false |
| Middle/Junior High School | Gray Middle School |
| Property Condition | Existing Structure |
| MLS Area Minor | K11 - Richwd/Un/Wal/Ver/SB |
| Structure Type | House |
| Living Area Units | Square Feet |
| Standard Status | Pending |
Interior Features
| Interior Amenities | Kitchen Island,Walk-In Closet(s),Pantry,Open Floorplan,Granite Counters,Entrance Foyer,Double Vanity,Crown Molding,Chandelier,Built-in Features,Ceiling Fan(s),High Ceilings,Multi Panel Doors,Recessed Lighting |
|---|---|
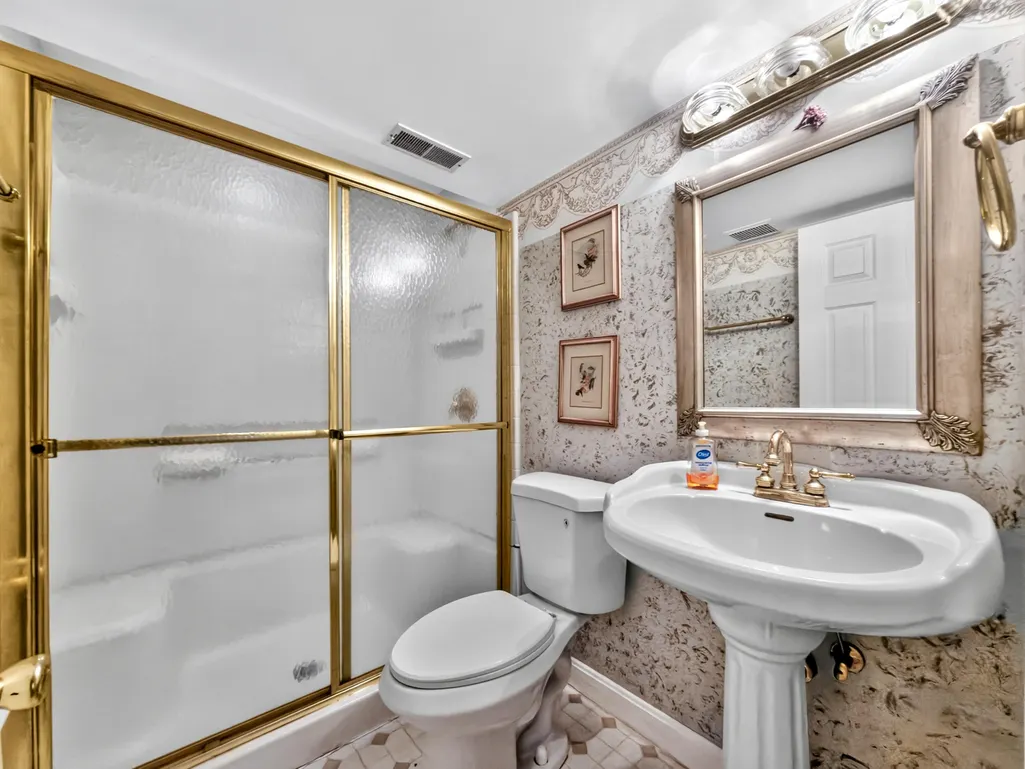
| Basement | Full Finished Bath,Fireplace(s),Full,Finished,Storage Space,Walk-Out Access |
| Total Fireplaces | 1 |
| Fireplace Features | Blower Fan,Electric |
| Air Conditioning Y/N | true |
| Heating Y/N | true |
| Window Features | Insulated Windows,Double Hung,Vinyl Frames |
| Fireplace Y/N | true |
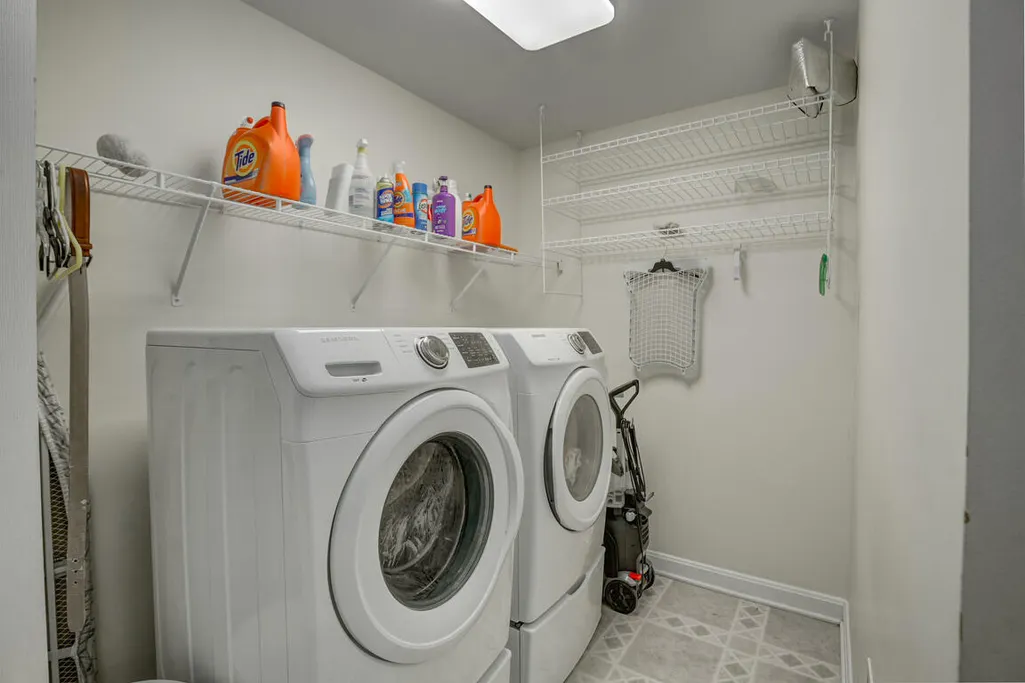
| Laundry Features | Electric Dryer Hookup,Main Level,Washer Hookup |
| Total Baths | 4 |
Exterior Features
| Parking Features | Attached,Driveway,Garage,Garage Door Opener,Garage Faces Side |
|---|---|
| Lot Features | Level |
| Water Source | Public |
| Lot Size Area | 0.48 |
| Foundation Details | Poured Concrete |
| Building Area Total | 5558 |
| Lot Dimensions | irregular |
| Lot Size Acres | 0.48 |
| Road Surface Type | Paved |
| Lot Size Source | Realist |
| Door Features | French Doors |
Amenities
- Foreclosure
- Views
- Short Sale
- New Construction
- Adult 55+
- Lease To Own
- No HOA Fees
- Furnished
- Primary On Main
- Air Conditioning
- Seller Finance
- Green
- Fixer Upper
- Horse
- Golf
- Fireplace
- Deck
- Garage
- Basement
- Pool
Property vs Single Family Average in 41091
Price
Year Built
 The data relating to real estate for sale on this web site comes
in part from the Broker Reciprocity™ program of the Multiple
Listing Service of Greater Cincinnati. Real estate listings held by
brokerage firms other than eXp Realty in Northern Kentucky are marked with the MLS ™ logo
(the small logo to the left) and detailed information about them includes
the name of the listing brokers. The information herein is furnished by the property owner
The data relating to real estate for sale on this web site comes
in part from the Broker Reciprocity™ program of the Multiple
Listing Service of Greater Cincinnati. Real estate listings held by
brokerage firms other than eXp Realty in Northern Kentucky are marked with the MLS ™ logo
(the small logo to the left) and detailed information about them includes
the name of the listing brokers. The information herein is furnished by the property owner
 All information deemed reliable but not guaranteed. All properties are subject to prior sale, change or withdrawal. Neither listing broker(s) or information provider(s) shall be responsible for any typographical errors, misinformation, misprints and shall be held totally harmless. Listing(s) information is provided for consumers personal, non-commercial use and may not be used for any purpose other than to identify prospective properties consumers may be interested in purchasing. The data relating
