
Price Reduction - Views
Address
1276 Frogtown Road, Union, KY
Price
$ 499,900
Property Attributes
- MLS#644473
- TypeSingle Family
- Listing Status Active
- CountyBoone
- CityUnion
- AreaRichwd-Un-Wal-Ver-SB
- Zip41091
- StyleRanch
- Year Built1994
- Price$ 499,900
- Bedrooms3
- Full Bathrooms3
- Half Bathrooms0
- Sqr Footage1382
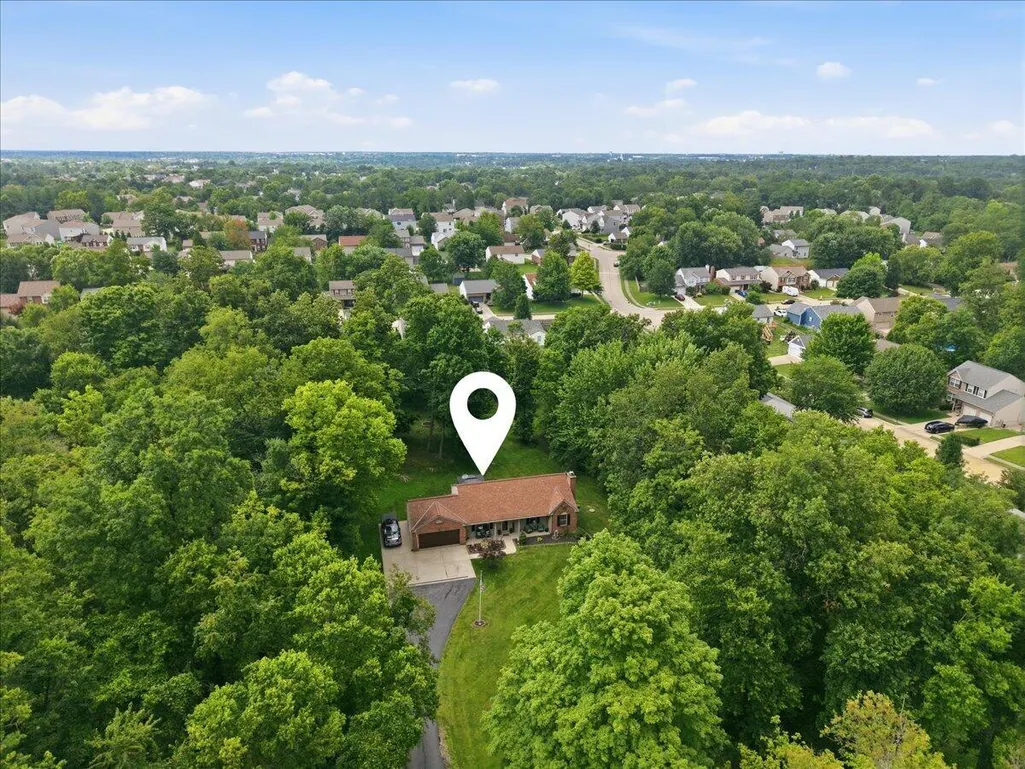
- Lot Size1.17 Acres
Data Source:
Northern Kentucky MLS (NKAR)
Property Description
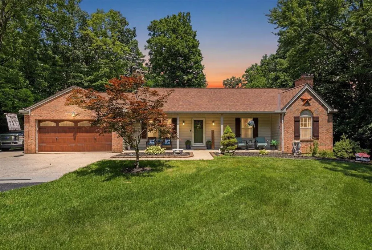
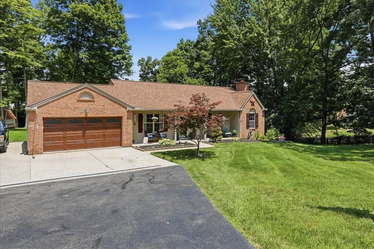
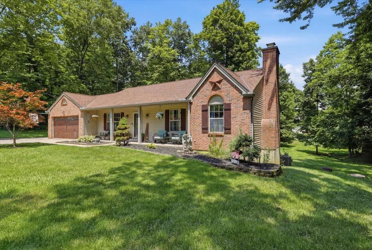
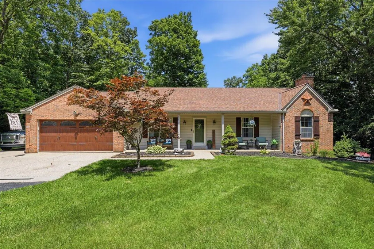
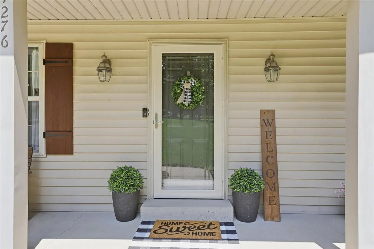
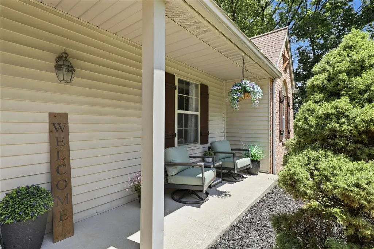
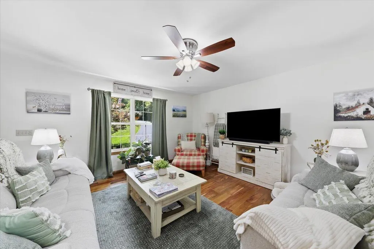
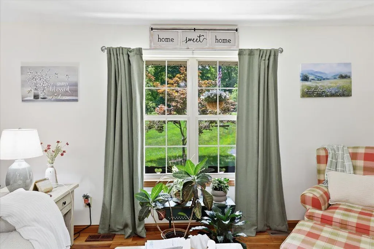
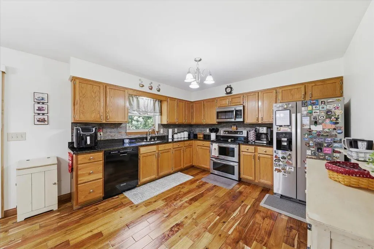
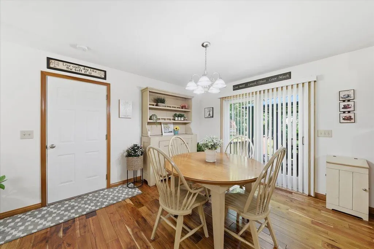
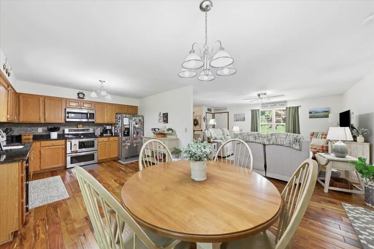
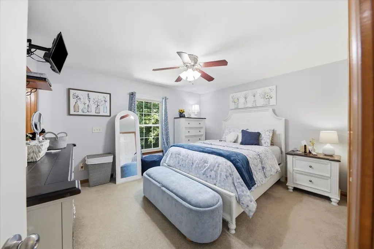
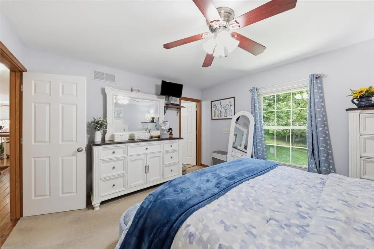
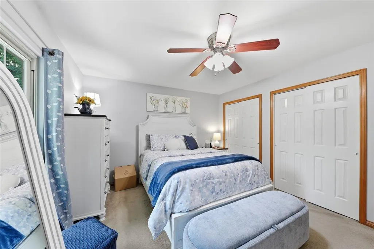
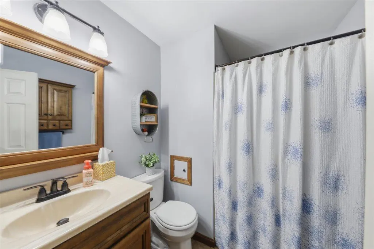
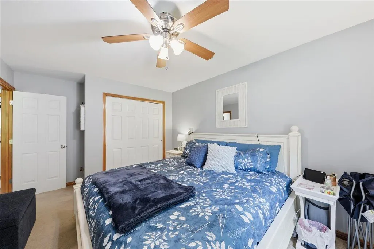
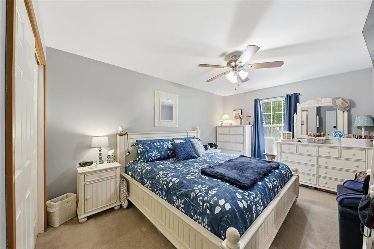
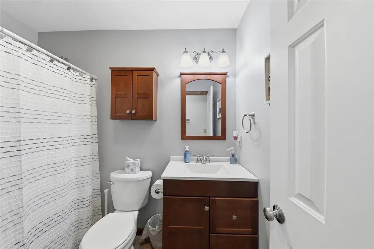
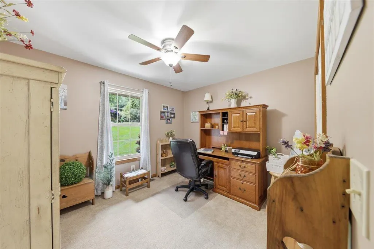
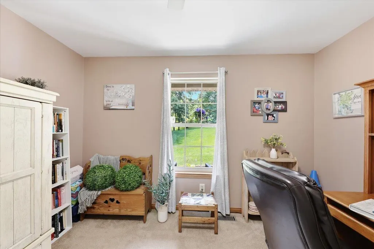
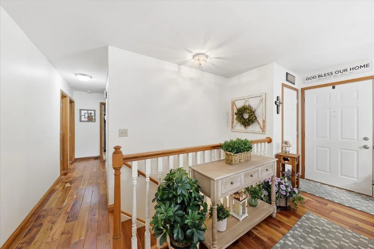
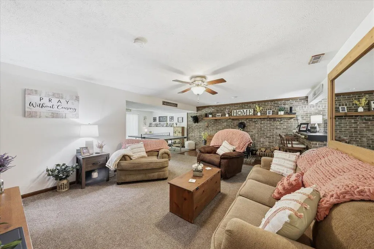
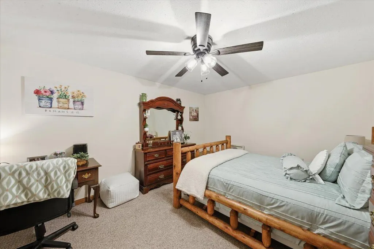
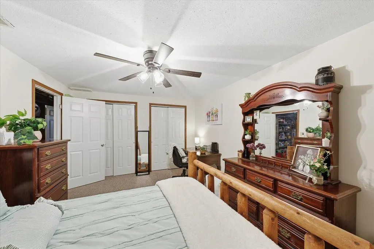
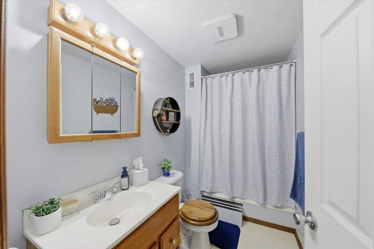
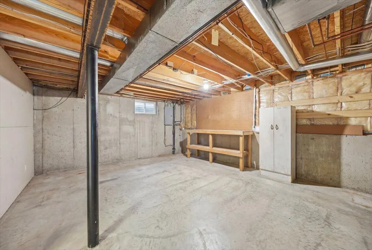
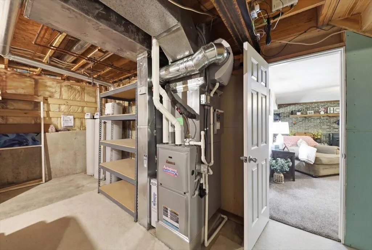
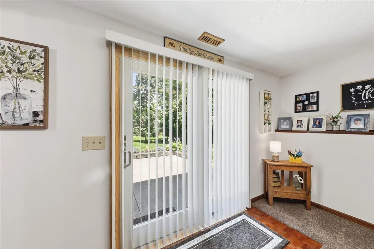
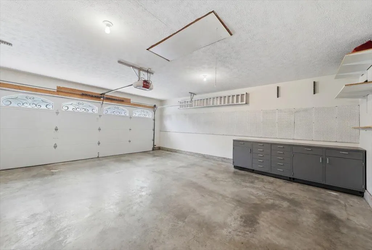
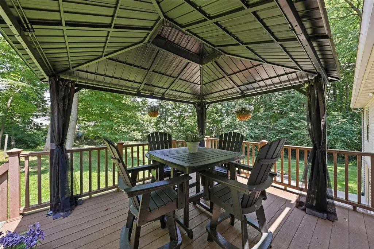
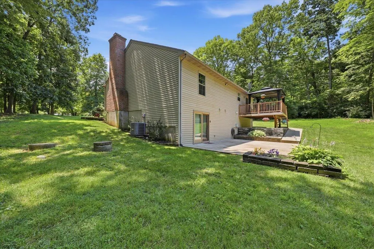
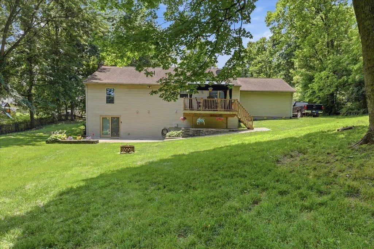
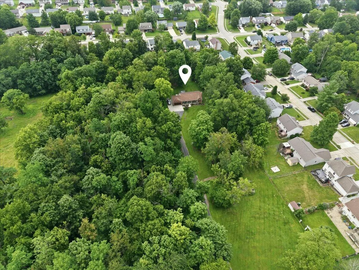
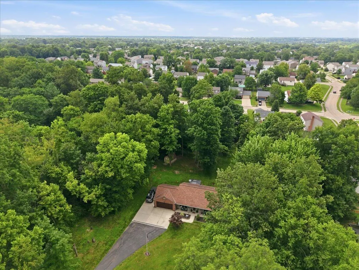
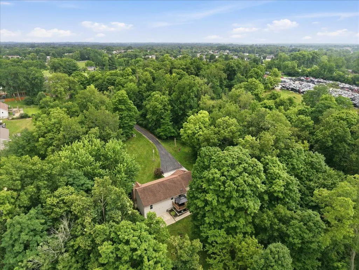
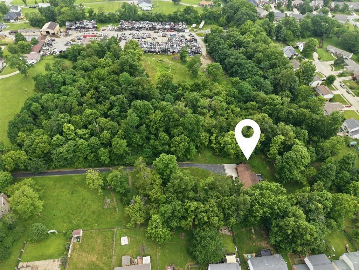
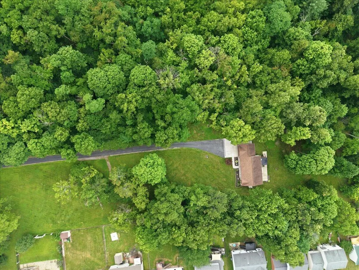
After 32 wonderful years of ownership, my seller of this stunning custom-built brick ranch has decided it is time to pass this beautiful home on to its next owner. Meticulously maintained and cared for throughout the years, this home showcases true pride of ownership from the moment you arrive. Situated on a private lot with no HOA, this property offers the perfect blend of peaceful living, space, and convenience, all located within the Ryle School District. Step inside and discover the quality craftsmanship you would expect in a custom-built home, featuring beautiful real hardwood floors throughout, timeless finishes, and a thoughtfully designed floor plan. The finished walkout basement provides additional living space and endless possibilities for entertaining, relaxing, or creating the perfect space to fit your needs. Major improvements include a heating/cooling only 2 years old, a 2-year-old water heater with warranty, and a water softener installed in 2024, giving buyers peace of mind for years to come. Opportunities like this are rare: a Stephen Due custom-built, well-maintained brick ranch offering privacy, acreage, no HOA, real hardwood floors, a finished walkout basement, and an incredible location. Don't miss your chance to make this exceptional home yours!
| Elementary School | Middle School | High School |
|---|---|---|
| New Haven Elementary Elementary School | Gray Middle School Middle School | Ryle High High School |
| Price History | |
|---|---|
| 7/9/2026 | Listed $548,000 |
| 8/11/2026 | 1$539,900 |
| 9/11/2026 | 7$499,900 |
General Features
| Living Area | 1382 |
|---|---|
| Sewer | Septic Tank |
| Heating | Electric |
| Cooling | Attic Fan,Central Air |
| Utilities | Cable Available,Natural Gas Available,Water Available |
| Roof | Shingle |
| Garage Spaces | 2 |
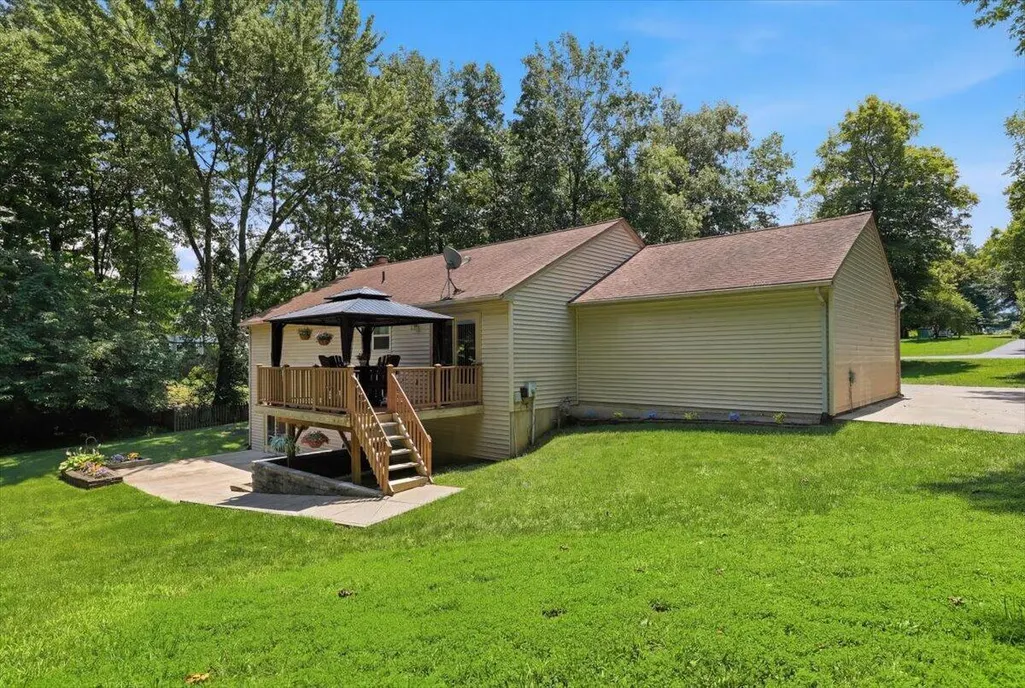
| Patio/Porch Features | Covered,Deck,Patio,Porch |
| Architectural Style | Ranch |
| Security Features | Security Lights,Smoke Detector(s) |
| Construction Materials | Brick |
| Year Built | 1994 |
| View | Trees/Woods |
| Levels | One |
| Property Subtype | Single Family Residence |
| County | Boone |
| New Construction | false |
| Property Type | Residential |
| HOA | false |
| Attached Garage | true |
| Garage Y/N | true |
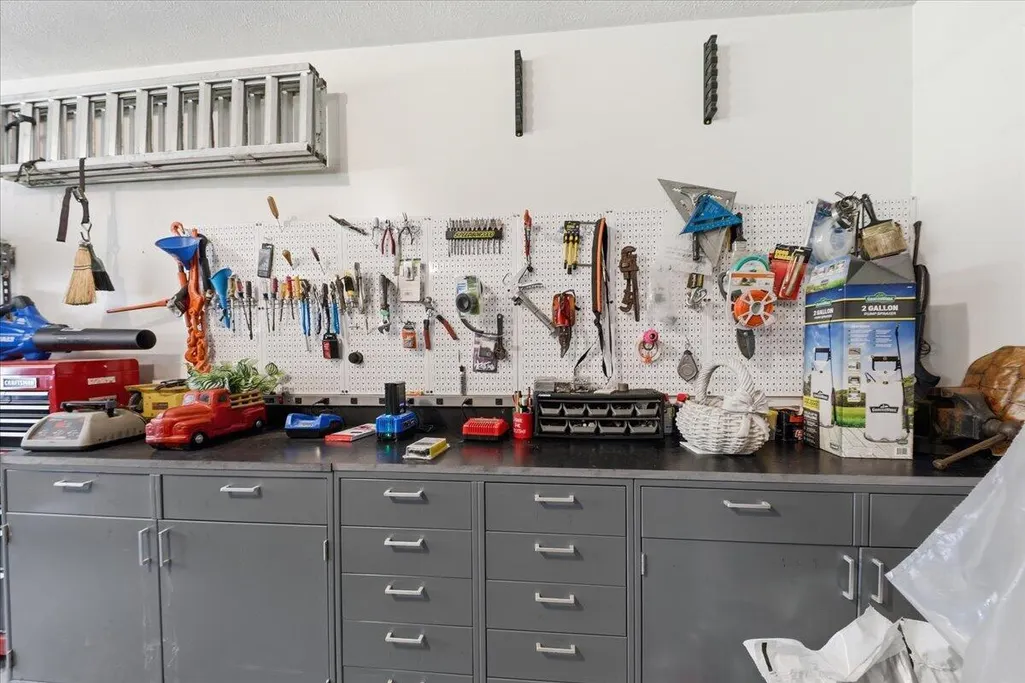
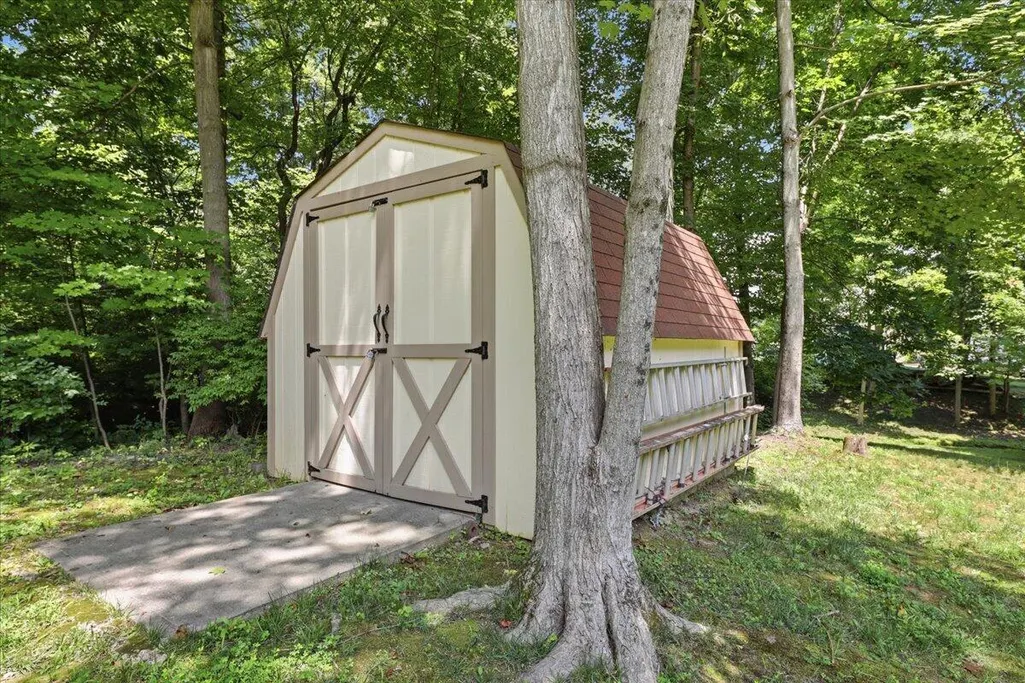
| Other Structures | Shed(s),Storage |
| Total Rooms | 11 |
| Status | Active |
| Directions | 42 to Frogtown Rd, You will see a long blacktop driveway, Home is on the left at the end of the private driveway. |
| High School | Ryle High |
| City | Union |
| Zoning Description | Residential |
| MLS Area | K11 - Richwd/Un/Wal/Ver/SB |
| Lot Size Units | Acres |
| Lot Size Square Feet | 50965 |
| Elementary School | New Haven Elementary |
| Property Attached Y/N | false |
| Middle/Junior High School | Gray Middle School |
| Property Condition | Existing Structure |
| MLS Area Minor | K11 - Richwd/Un/Wal/Ver/SB |
| Virtual Tour | https://my.matterport.com/show/?m=aaJrbkL5vxD |
| Structure Type | House |
| Living Area Units | Square Feet |
| Standard Status | Active |
Interior Features
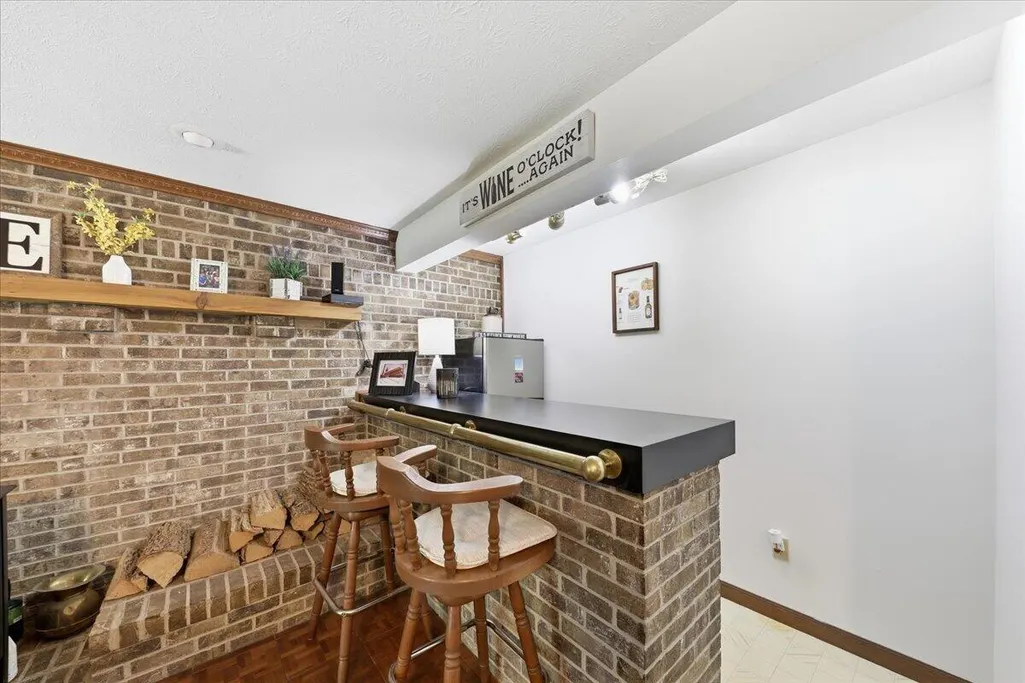
| Interior Amenities | Wet Bar,Walk-In Closet(s),Storage,Open Floorplan,High Speed Internet,Granite Counters,Eat-in Kitchen,Chandelier,Built-in Features,Attic Storage,Ceiling Fan(s) |
|---|---|
| Basement | Full Finished Bath,Fireplace(s),Full,Finished,Storage Space,Walk-Out Access |
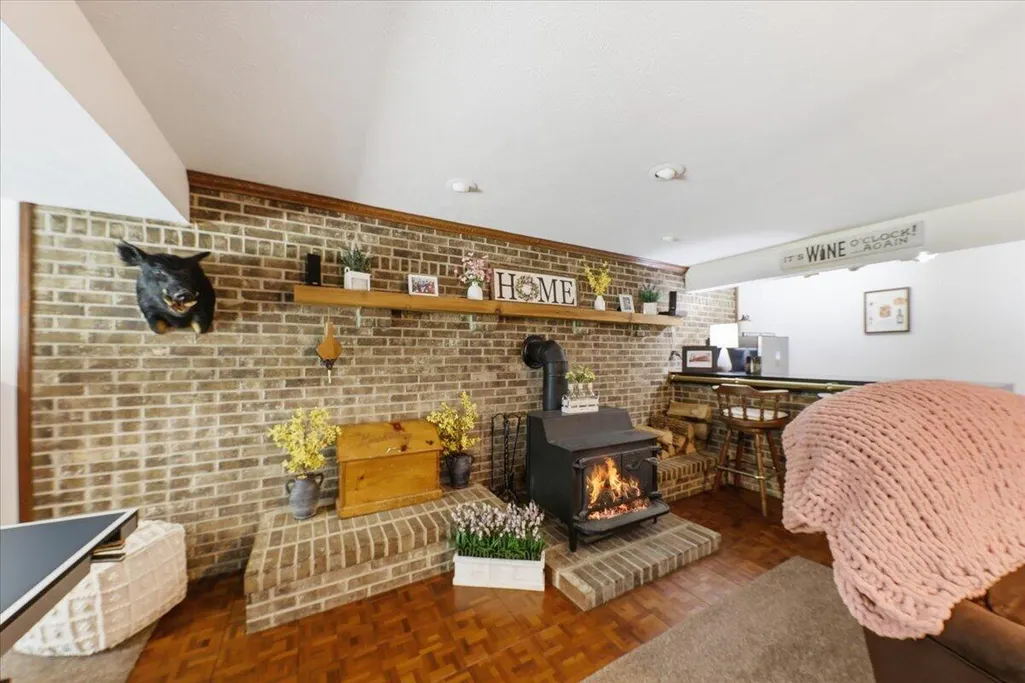
| Total Fireplaces | 1 |
| Fireplace Features | Brick,Wood Burning Stove |
| Air Conditioning Y/N | true |
| Heating Y/N | true |
| Window Features | Vinyl Frames |
| Fireplace Y/N | true |
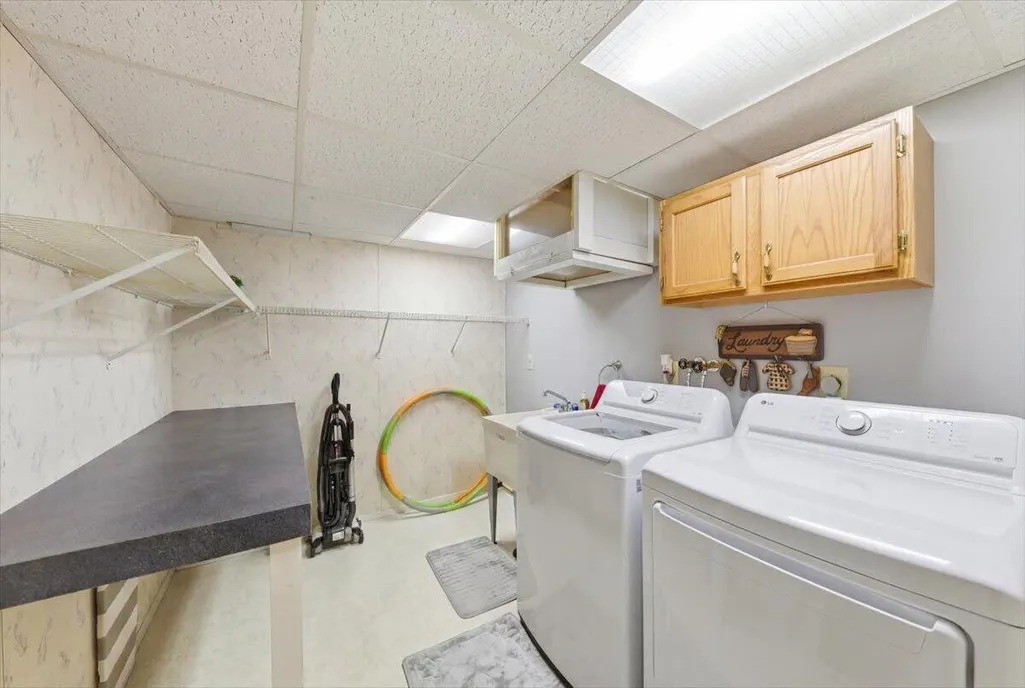
| Laundry Features | In Basement,Laundry Room |
| Total Baths | 3 |
Exterior Features
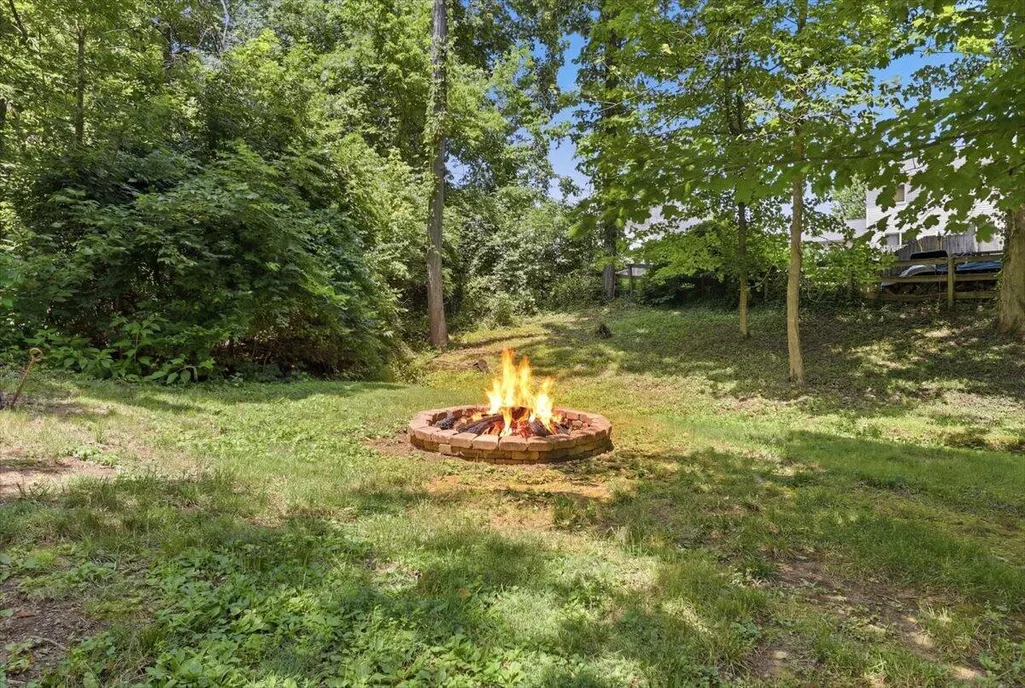
| Exterior Amenities | Private Yard,Fire Pit,Lighting |
|---|---|
| Parking Features | Attached,Driveway,Garage,Garage Door Opener,Garage Faces Front |
| Lot Features | Cleared,Wooded |
| Water Source | Public |
| Lot Size Area | 1.17 |
| Foundation Details | Concrete Perimeter,Poured Concrete |
| Building Area Total | 1382 |
| Lot Dimensions | Of Record |
| Lot Size Acres | 1.17 |
| Road Surface Type | Paved |
| Lot Size Source | Realist |
| Road Frontage Type | City Street |
Amenities
- Foreclosure
- Views
- Short Sale
- New Construction
- Adult 55+
- Lease To Own
- No HOA Fees
- Furnished
- Primary On Main
- Air Conditioning
- Seller Finance
- Green
- Fixer Upper
- Horse
- Golf
- Fireplace
- Deck
- Garage
- Basement
- Pool
Property vs Single Family Average in 41091
Price
Year Built
 The data relating to real estate for sale on this web site comes
in part from the Broker Reciprocity™ program of the Multiple
Listing Service of Greater Cincinnati. Real estate listings held by
brokerage firms other than eXp Realty in Northern Kentucky are marked with the MLS ™ logo
(the small logo to the left) and detailed information about them includes
the name of the listing brokers. The information herein is furnished by the property owner
The data relating to real estate for sale on this web site comes
in part from the Broker Reciprocity™ program of the Multiple
Listing Service of Greater Cincinnati. Real estate listings held by
brokerage firms other than eXp Realty in Northern Kentucky are marked with the MLS ™ logo
(the small logo to the left) and detailed information about them includes
the name of the listing brokers. The information herein is furnished by the property owner
 All information deemed reliable but not guaranteed. All properties are subject to prior sale, change or withdrawal. Neither listing broker(s) or information provider(s) shall be responsible for any typographical errors, misinformation, misprints and shall be held totally harmless. Listing(s) information is provided for consumers personal, non-commercial use and may not be used for any purpose other than to identify prospective properties consumers may be interested in purchasing. The data relating
