
Price Reduction - Views


Address
5402 Pride Parkway, Taylor Mill, KY
Price
$ 849,000
Property Attributes
- MLS#643471
- TypeSingle Family
- Listing Status Active
- CountyKenton
- CityTaylor Mill
- AreaIndp-TayMil-Covingtn
- Zip41015
- StyleTransitional
- Year Built1984
- Price$ 849,000
- Bedrooms4
- Full Bathrooms3
- Half Bathrooms1
- Sqr Footage2384
- Lot Size2.17 Acres
Data Source:
Northern Kentucky MLS (NKAR)
Property Description
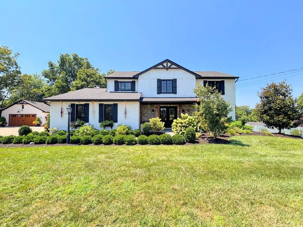
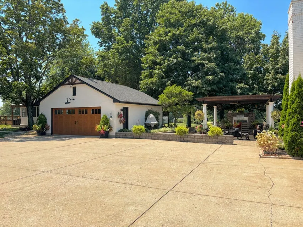
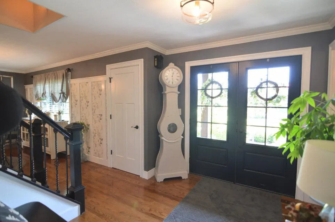
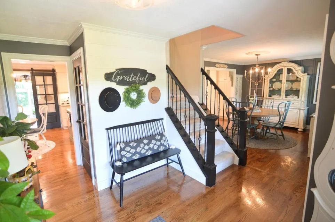
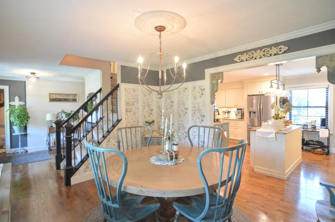
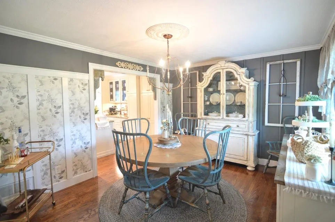
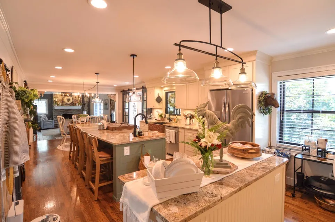
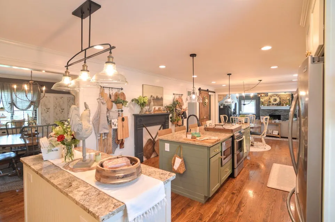
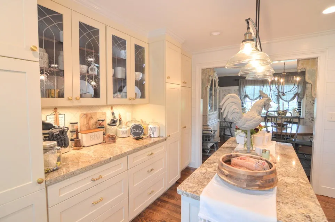
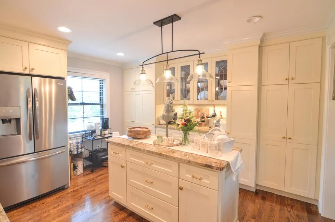
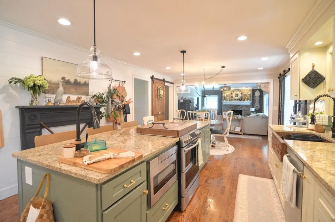
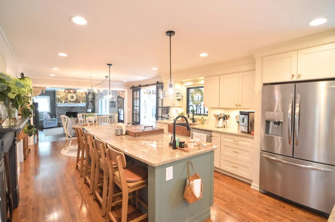
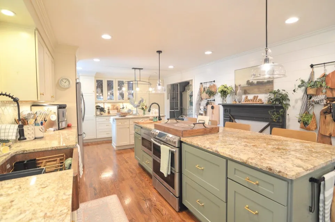
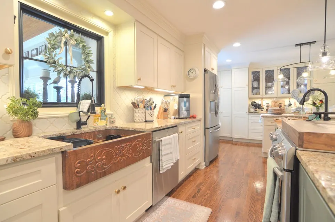
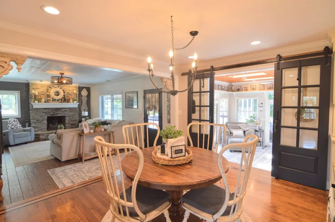
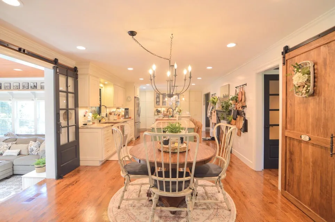
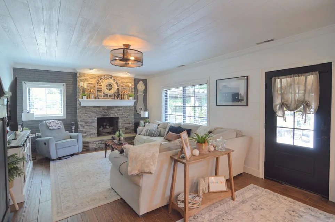
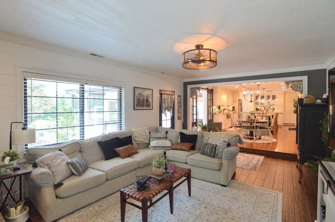
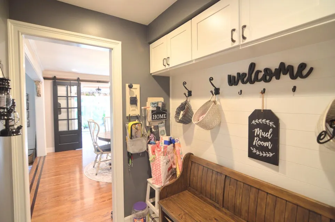
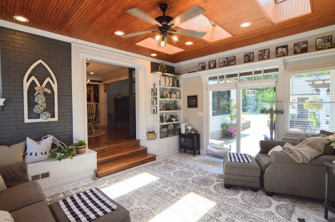
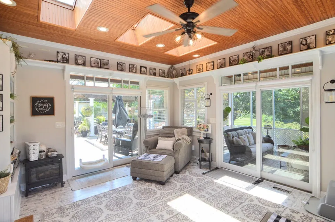
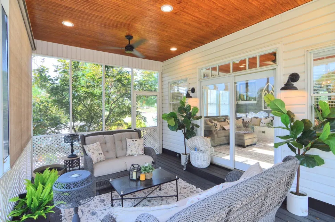
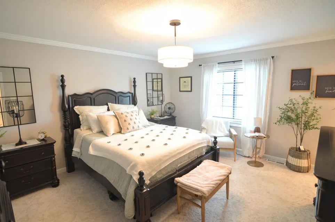
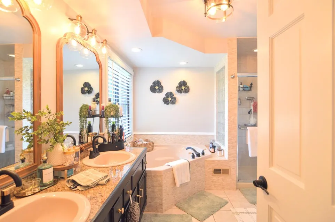
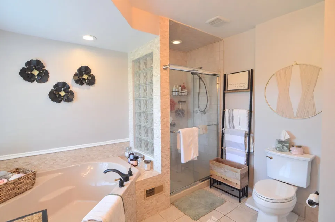
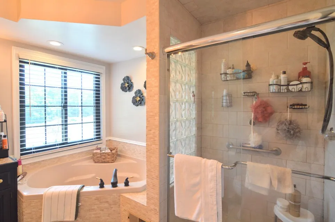
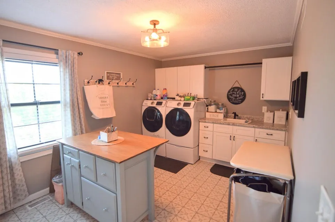
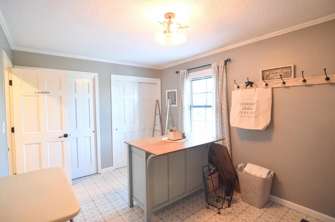
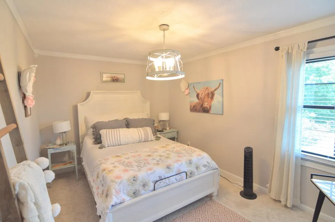
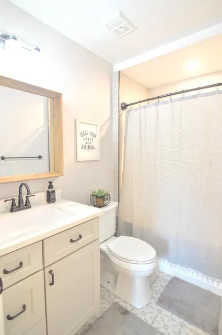
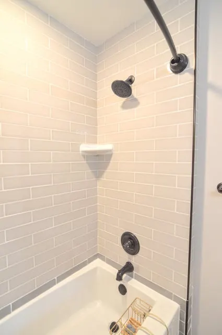
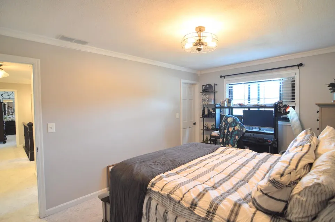
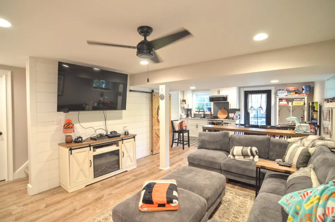
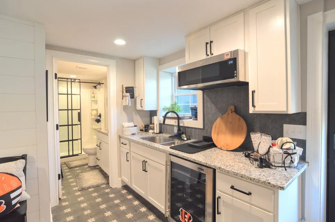
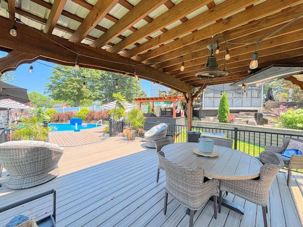
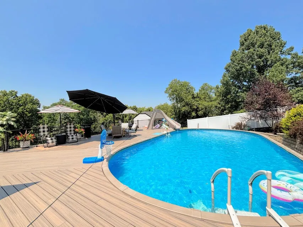
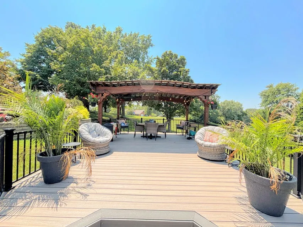
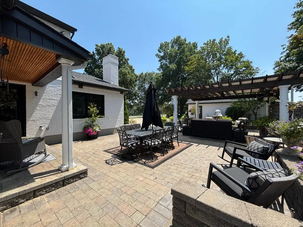
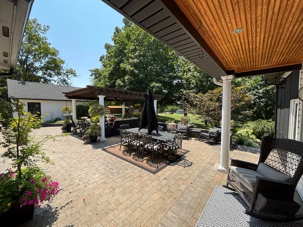
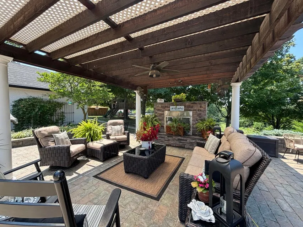
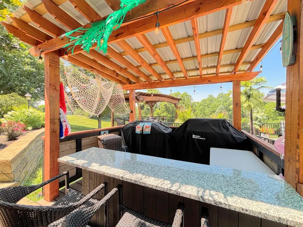
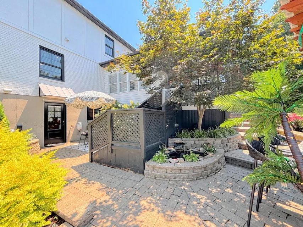
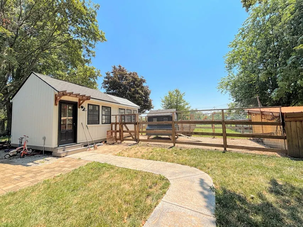
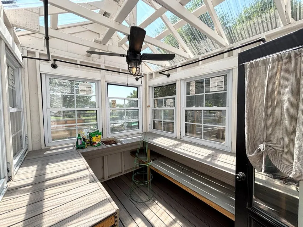
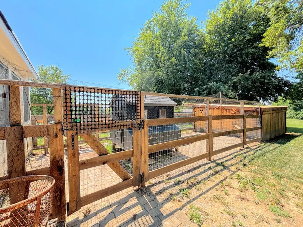
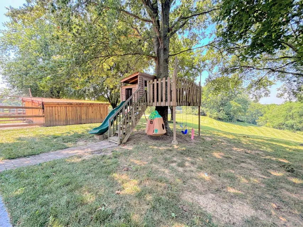
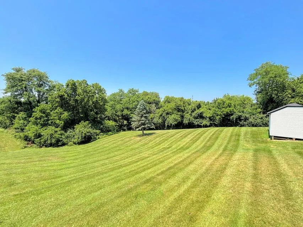
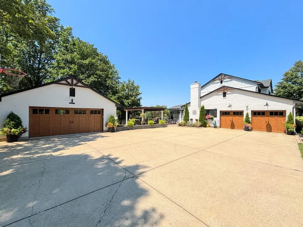
Simply Spectacular! Charming Elegance Inside & Out*Stunning White Painted 2 Story*Every Inch Offers a ''Special'' Touch - From the Stunning Kitchen w. High End Appliances/Cooks Gas Range*Shelf Microwave*Dual Islands (One w. Sink)*Gorgeous Wall Trims/Ornate Finishes*Lighting & Plumbing Fixtures*Finished Walkout Lower Level w. Rec Room/Kitchenette/Full Bath*Relaxing Solarium opens to a Screened In Porch opening to the Expansive Outdoor Living - Designed for Comfort & Entertaining*Pool, Pergola w. Fireplace*Gazebo w. Built In Grill & Granite Bar*Craft Barn/Greenhouse w. Potting Station, Craft or Workshop Area*Chicken Coop, Run In Shelter/Barn fenced for Small Animals*Raised Garden Beds & Even a Custom Tree House for the Little Ones! Large Patio Areas w. Professionally Landscaped Grounds w. Water Features*Expansive Low Maintenance Decking Surround the Pool Oasis w. Slide*Building for Storage of Pool Supplies*4th Bedrm was Converted to 2nd Flr Laundry/Craft Room*Easily Converted Back & Mud Room (w. Cubbies) on 1st Could be Put Back to Laundry*2 Car Side Entry PLUS Detached 26x23 Garage w. Cabinets/Exhaust Fan-Great for those Collector Cars & Toys! Perched Beautifully on 2.17 Usable Acres!
| Elementary School | Middle School | High School |
|---|---|---|
| Taylor Mill Elementary Elementary School | Woodland Middle School Middle School | Scott High High School |
| Price History | |
|---|---|
| 6/16/2026 | Listed $899,000 |
| 8/25/2026 | 6$849,000 |
General Features
| Living Area | 2384 |
|---|---|
| Sewer | Septic Tank |
| Heating | Natural Gas,Forced Air |
| Cooling | Central Air |
| Utilities | Cable Available,Natural Gas Available,Water Available |
| Roof | Shingle |
| Garage Spaces | 4 |
| Patio/Porch Features | Covered,Deck,Enclosed,Patio,Tiered Deck |
| Architectural Style | Transitional |
| Pool Features | Above Ground |
| Construction Materials | Brick |
| Year Built | 1984 |
| View | Trees/Woods |
| Levels | Two |
| Property Subtype | Single Family Residence |
| County | Kenton |
| New Construction | false |
| Property Type | Residential |
| HOA | false |
| Attached Garage | false |
| Garage Y/N | true |
| Other Structures | Pergola,Outbuilding,Garage(s),Barn(s),Pool House,Poultry Coop,Shed(s),Workshop |
| Total Rooms | 18 |
| Status | Active |
| Directions | I-275 to The Taylor Mill Exit*South on Pride Parkway - short distance on your right - just past Scott High School |
| High School | Scott High |
| City | Taylor Mill |
| Zoning Description | Residential |
| MLS Area | K04 - Indp/TayMil/Covingtn |
| Lot Size Units | Acres |
| Lot Size Square Feet | 94525 |
| Elementary School | Taylor Mill Elementary |
| Property Attached Y/N | false |
| Home Warranty Y/N | true |
| Middle/Junior High School | Woodland Middle School |
| Property Condition | Existing Structure |
| MLS Area Minor | K04 - Indp/TayMil/Covingtn |
| Structure Type | House |
| Living Area Units | Square Feet |
| Standard Status | Active |
Interior Features
| Interior Amenities | Barn Door(s),Wet Bar,Walk-In Closet(s),Soaking Tub,Open Floorplan,High Speed Internet,Granite Counters,Entrance Foyer,Eat-in Kitchen,Double Vanity,Crown Molding,Chandelier,Breakfast Bar,Built-in Features,Ceiling Fan(s),Multi Panel Doors |
|---|---|
| Basement | Kitchen,Full Finished Bath,Full,Finished,Storage Space,Walk-Out Access |
| Total Fireplaces | 1 |
| Fireplace Features | Stone,Gas,Wood Burning Stove |
| Air Conditioning Y/N | true |
| Heating Y/N | true |
| Window Features | Insulated Windows,Aluminum Clad Window(s) |
| Fireplace Y/N | true |
| Laundry Features | Electric Dryer Hookup,Laundry Room,Upper Level,Washer Hookup |
| Total Baths | 4 |
Exterior Features
| Exterior Amenities | Private Yard,Lighting,Outdoor Grill,Other |
|---|---|
| Vegetation | Partially Wooded |
| Fencing | Partial |
| Parking Features | Driveway,Garage,Garage Door Opener,Garage Faces Front,Garage Faces Side,Oversized |
| Lot Features | Level,Rolling Slope |
| Water Source | Public |
| Lot Size Area | 2.17 |
| Foundation Details | Poured Concrete |
| Building Area Total | 3500 |
| Lot Dimensions | 1.89 Acres |
| Lot Size Acres | 2.17 |
| Road Surface Type | Paved |
| Lot Size Source | Assessor |
| Road Frontage Type | City Street |
Amenities
- Foreclosure
- Views
- Short Sale
- New Construction
- Adult 55+
- Lease To Own
- No HOA Fees
- Furnished
- Primary On Main
- Air Conditioning
- Seller Finance
- Green
- Fixer Upper
- Horse
- Golf
- Fireplace
- Deck
- Garage
- Basement
- Pool
Property vs Single Family Average in 41015
Price
Year Built
 The data relating to real estate for sale on this web site comes
in part from the Broker Reciprocity™ program of the Multiple
Listing Service of Greater Cincinnati. Real estate listings held by
brokerage firms other than eXp Realty in Northern Kentucky are marked with the MLS ™ logo
(the small logo to the left) and detailed information about them includes
the name of the listing brokers. The information herein is furnished by the property owner
The data relating to real estate for sale on this web site comes
in part from the Broker Reciprocity™ program of the Multiple
Listing Service of Greater Cincinnati. Real estate listings held by
brokerage firms other than eXp Realty in Northern Kentucky are marked with the MLS ™ logo
(the small logo to the left) and detailed information about them includes
the name of the listing brokers. The information herein is furnished by the property owner
 All information deemed reliable but not guaranteed. All properties are subject to prior sale, change or withdrawal. Neither listing broker(s) or information provider(s) shall be responsible for any typographical errors, misinformation, misprints and shall be held totally harmless. Listing(s) information is provided for consumers personal, non-commercial use and may not be used for any purpose other than to identify prospective properties consumers may be interested in purchasing. The data relating
