
Views
Address
1960 Edenderry Drive, Fort Mitchell, KY
Price
$ 2,500,000
Property Attributes
- MLS#642050
- TypeSingle Family
- Listing Status Pending
- CountyKenton
- CityFort Mitchell
- AreaLakes PK,FT Mt-CrstvHill-Edgewd
- Zip41017
- StyleTraditional
- Year Built1988
- Price$ 2,500,000
- Bedrooms4
- Full Bathrooms4
- Half Bathrooms3
- Sqr Footage7000
- Lot Size9.47 Acres
Data Source:
Northern Kentucky MLS (NKAR)
Property Description
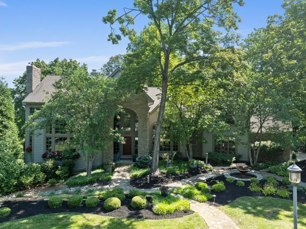
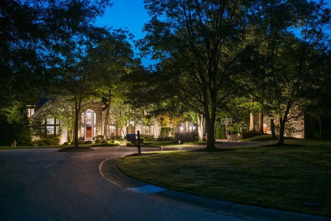
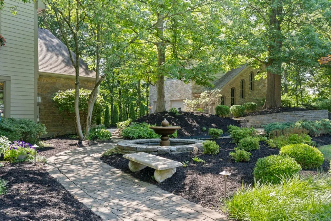
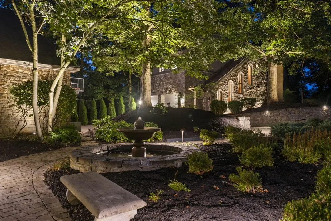
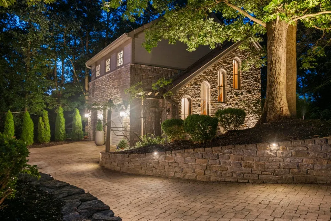
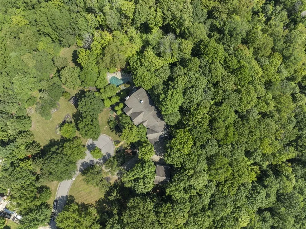
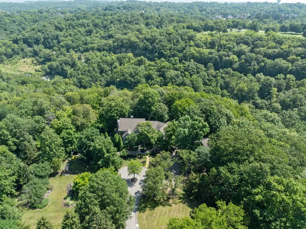
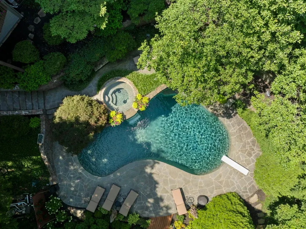
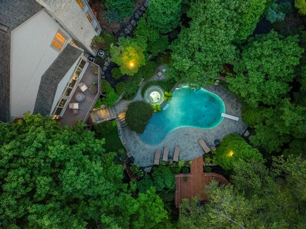
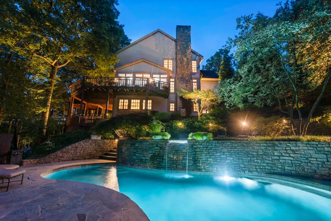
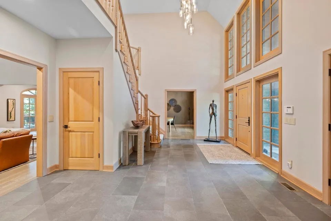
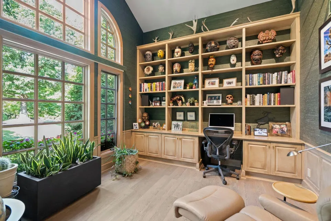
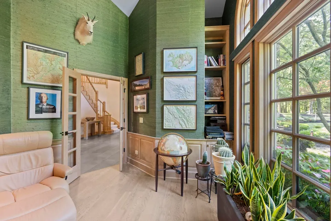
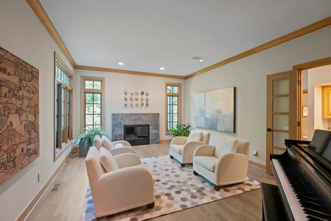
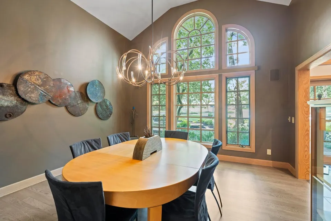
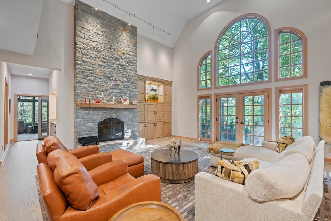
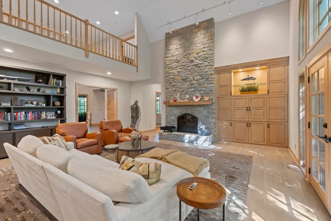
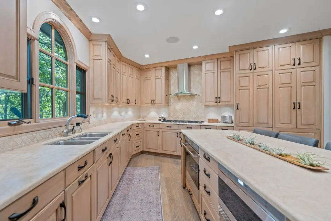
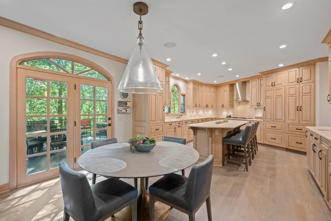
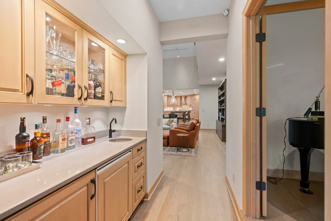
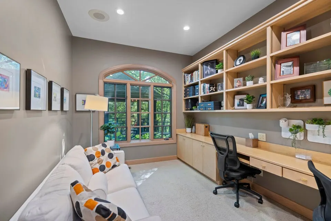
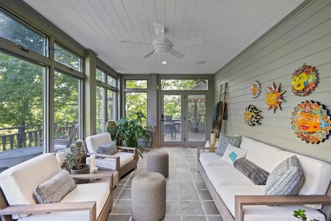
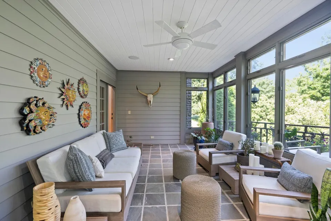
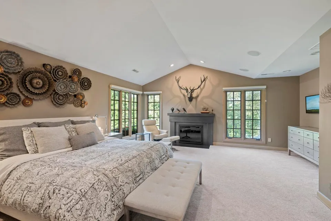
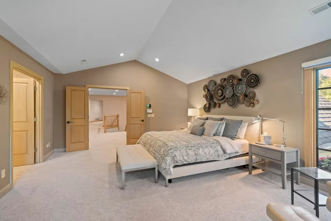
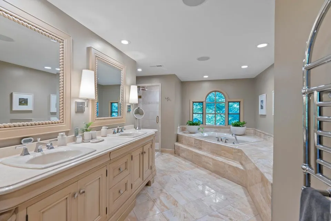
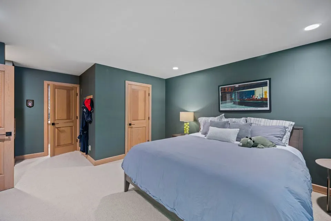
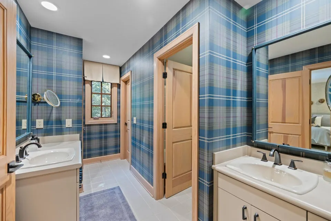
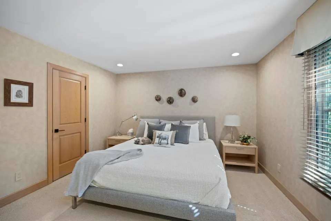
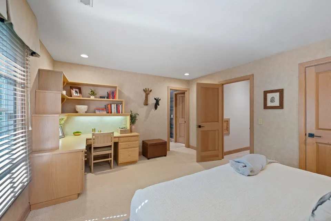
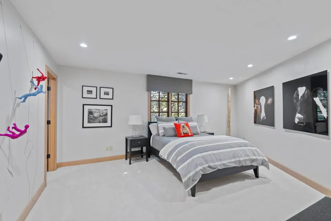
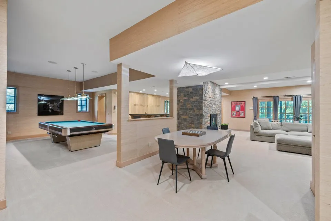
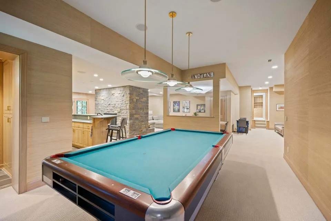
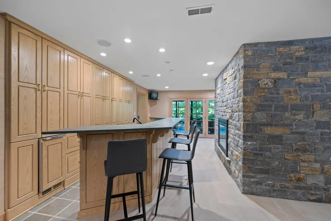
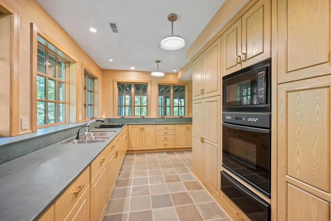
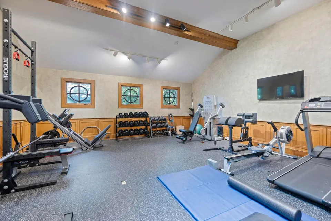
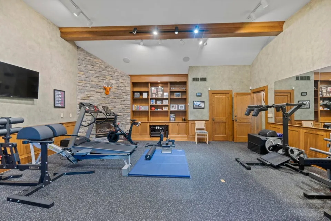
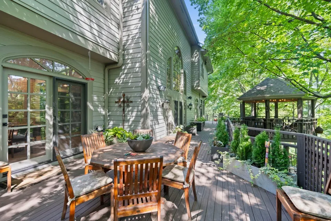
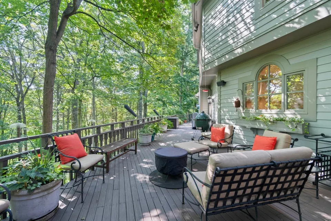
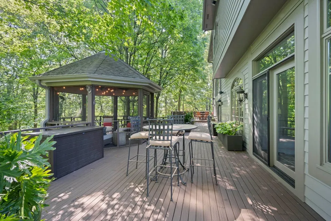
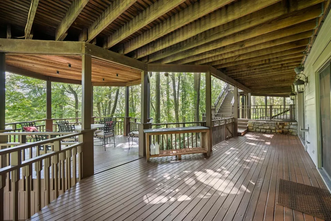
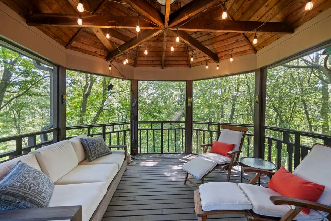
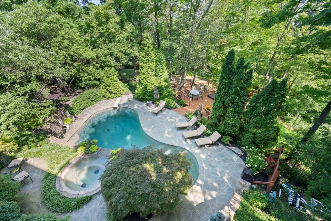
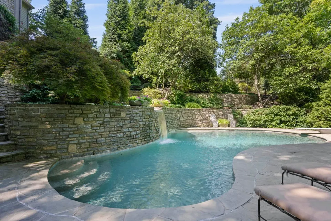
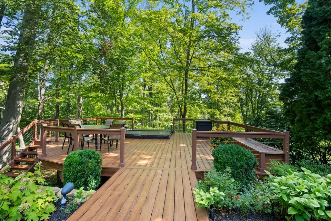
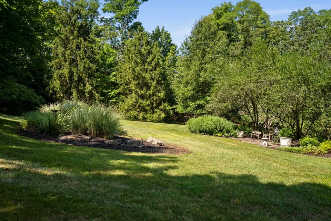
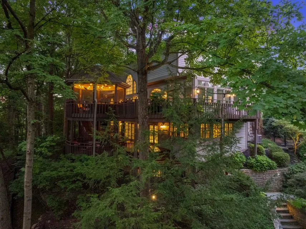
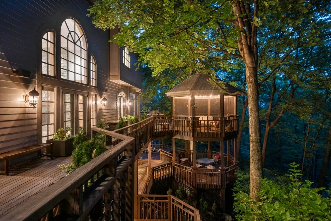
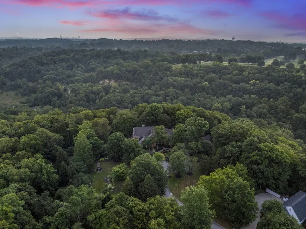
Welcome to where Quiet Grandeur Meets Natural Beauty! In the exclusive enclave of Waterford Estates, discover a residence defined by finesse, privacy, and quiet distinction. Set amidst nearly 10 acres of pristine woodland and curated gardens, this remarkable estate is a true sanctuary. Expansive interiors transition seamlessly to multiple outdoor living spaces. Masterfully designed with custom craftsmanship throughout featuring an exquisite layout with updates on all levels, 5 fireplaces, custom builtins, 2 offices/study, all en-suite bedrooms, extensive finished lower level with full kitchen, custom bar, game area & possible fifth/sixth bedrooms. A magical pool highlights the property with cascading waterfall & hot tub, two beautiful gazebos (one screened in) off the decking and a serene four-seasons room that extends the experience of creating intimate spaces for relaxation or celebration. A refined carriage house adds flexibility for guests & creative ventures including additional storage and garage space. Prime location, pleasantly convenient to shopping, dining, I-71/75, CVG Airport & Downtown Cincinnati. Here, life unfolds with grace...elevated, intentional and timeless!
| Elementary School | Middle School | High School |
|---|---|---|
| River Ridge Elementary Elementary School | Turkey Foot Middle School Middle School | Dixie Heights High High School |
| Price History | |
|---|---|
| 6/29/2026 | Listed $2,500,000 |
General Features
| Sewer | Public Sewer |
|---|---|
| Heating | Forced Air |
| Cooling | Multi Units,Central Air |
| Roof | Asphalt |
| HOA Fee | 500 |
| Garage Spaces | 5 |
| Association Fee Includes | Association Fees |
| Patio/Porch Features | Covered,Deck,Enclosed,Patio,Porch,Tiered Deck |
| Architectural Style | Traditional |
| Pool Features | In Ground |
| Construction Materials | Stone,Wood Siding |
| Year Built | 1988 |
| View | Trees/Woods |
| Levels | Two |
| Property Subtype | Single Family Residence |
| Assoc Fee Paid Per | Annually |
| County | Kenton |
| New Construction | false |
| Property Type | Residential |
| HOA | true |
| Attached Garage | false |
| Garage Y/N | true |
| Other Structures | Gazebo,Guest House |
| Total Rooms | 19 |
| Status | Pending |
| Directions | Hwy 71/75 to Buttermilk Pike exit, go west on Buttermilk Pike to right onto Anderson Rd to left onto Bromley Crescent Springs Rd to right onto Edenderry Drive, Waterford Estates. Go straight back to the cul-de-sac. |
| High School | Dixie Heights High |
| City | Fort Mitchell |
| Zoning Description | Residential |
| MLS Area | K08 - Lakes PK,FT Mt/CrstvHill/Edgewd |
| Lot Size Units | Acres |
| Lot Size Square Feet | 412513.2 |
| Elementary School | River Ridge Elementary |
| Property Attached Y/N | false |
| Middle/Junior High School | Turkey Foot Middle School |
| Property Condition | Existing Structure |
| MLS Area Minor | K08 - Lakes PK,FT Mt/CrstvHill/Edgewd |
| Virtual Tour | https://tim-spanagel-photo-and-video.aryeo.com/videos/0199aa27-7f2f-7256-8053-f03a026859a4 |
| Structure Type | House |
| Standard Status | Pending |
Interior Features
| Interior Amenities | Kitchen Island,Walk-In Closet(s),Storage,Open Floorplan,Eat-in Kitchen,Double Vanity,Crown Molding,Chandelier,Bookcases,Built-in Features,Cathedral Ceiling(s),Ceiling Fan(s),High Ceilings,Multi Panel Doors,Natural Woodwork,Recess Ceiling(s),Recessed Lighting |
|---|---|
| Basement | Kitchen,Fireplace(s),Full,Finished,Storage Space,Walk-Out Access |
| Total Fireplaces | 5 |
| Fireplace Features | Stone |
| Air Conditioning Y/N | true |
| Heating Y/N | true |
| Window Features | Insulated Windows,Casement,Picture Window(s) |
| Fireplace Y/N | true |
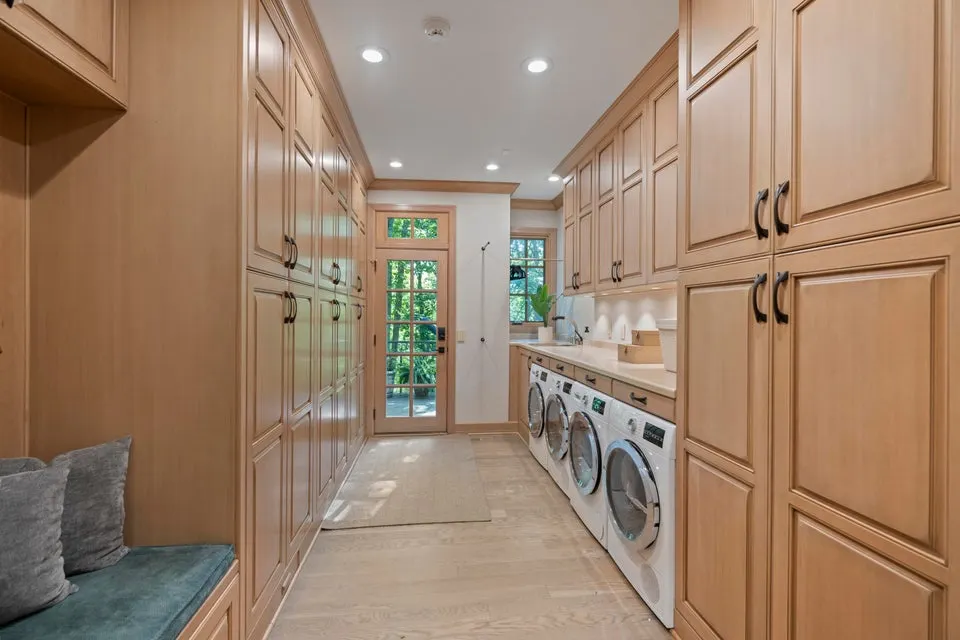
| Laundry Features | Laundry Room,Main Level |
| Total Baths | 7 |
Exterior Features
| Exterior Amenities | Private Yard,Fountain,Hot Tub,Lighting |
|---|---|
| Parking Features | Driveway,Garage,Garage Faces Side |
| Lot Features | Cul-De-Sac,Sprinklers In Front,Wooded |
| Water Source | Public |
| Lot Size Area | 9.47 |
| Foundation Details | Poured Concrete |
| Building Area Total | 7000 |
| Lot Dimensions | ** |
| Lot Size Acres | 9.47 |
| Lot Size Source | Owner |
| Door Features | French Doors |
Amenities
- Foreclosure
- Views
- Short Sale
- New Construction
- Adult 55+
- Lease To Own
- No HOA Fees
- Furnished
- Primary On Main
- Air Conditioning
- Seller Finance
- Green
- Fixer Upper
- Horse
- Golf
- Fireplace
- Deck
- Garage
- Basement
- Pool
Property vs Single Family Average in 41017
Price
Year Built
 The data relating to real estate for sale on this web site comes
in part from the Broker Reciprocity™ program of the Multiple
Listing Service of Greater Cincinnati. Real estate listings held by
brokerage firms other than eXp Realty in Northern Kentucky are marked with the MLS ™ logo
(the small logo to the left) and detailed information about them includes
the name of the listing brokers. The information herein is furnished by the property owner
The data relating to real estate for sale on this web site comes
in part from the Broker Reciprocity™ program of the Multiple
Listing Service of Greater Cincinnati. Real estate listings held by
brokerage firms other than eXp Realty in Northern Kentucky are marked with the MLS ™ logo
(the small logo to the left) and detailed information about them includes
the name of the listing brokers. The information herein is furnished by the property owner
 All information deemed reliable but not guaranteed. All properties are subject to prior sale, change or withdrawal. Neither listing broker(s) or information provider(s) shall be responsible for any typographical errors, misinformation, misprints and shall be held totally harmless. Listing(s) information is provided for consumers personal, non-commercial use and may not be used for any purpose other than to identify prospective properties consumers may be interested in purchasing. The data relating
